
Infinium Central 16
4 BHK Luxury Gated Community
Villas in Coimbatore
Only 16 Homes at Infinium Central 16, Ramanathapuram
Enquire Now
Property Overview
Explore luxury gated community villas for sale in Coimbatore at Infinium Central 16. Discover villa sizes, specifications, RERA details, and location advantages before choosing your home.


Infinium Central 16 – Where Heritage Meets Ultra-Luxury Living
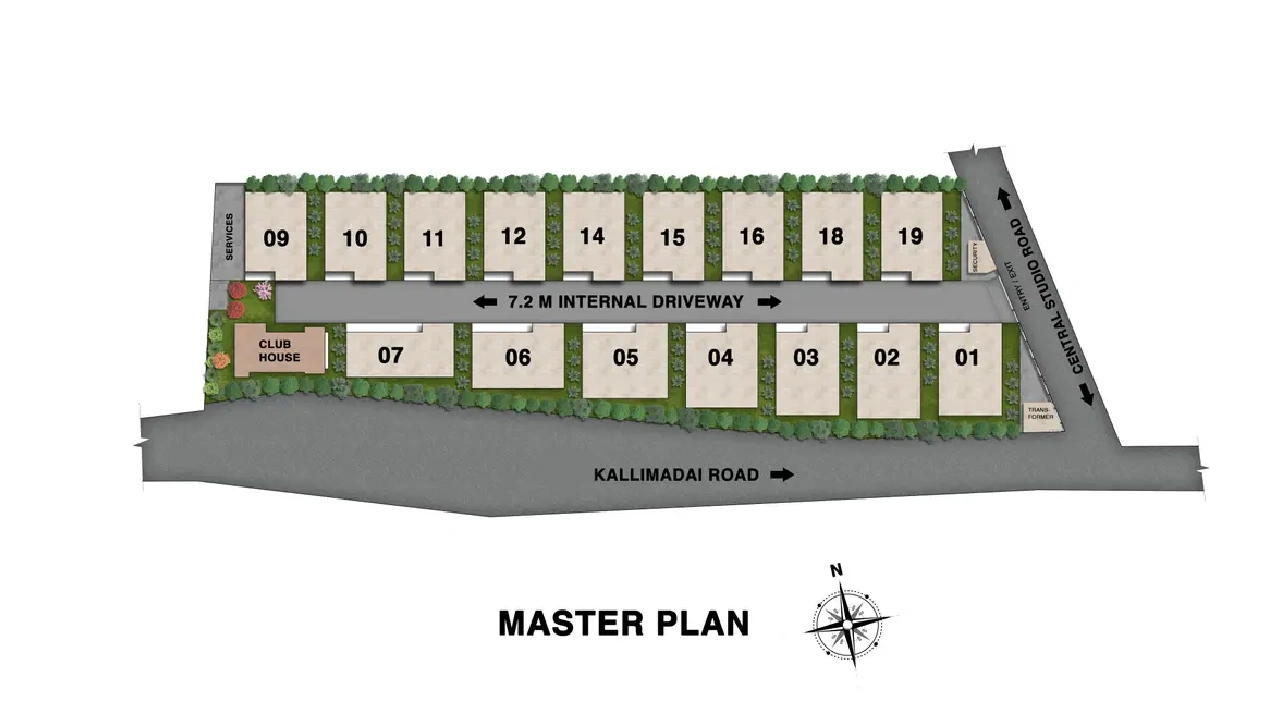
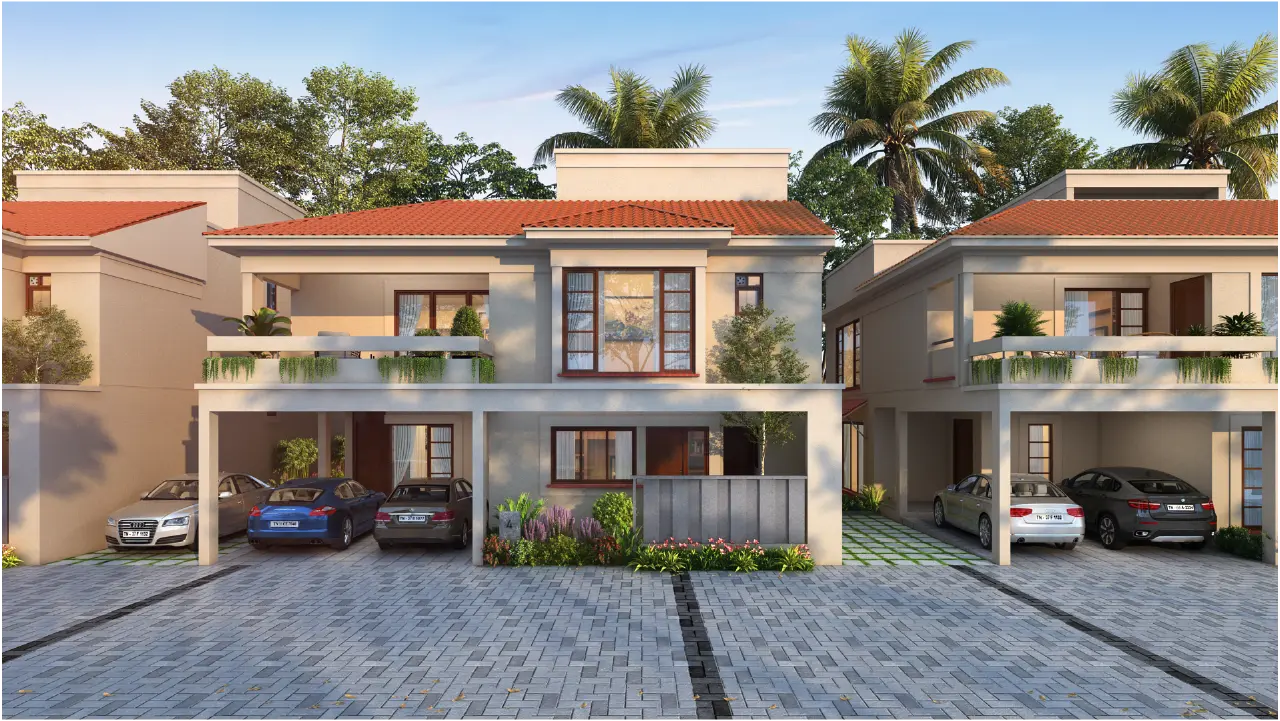
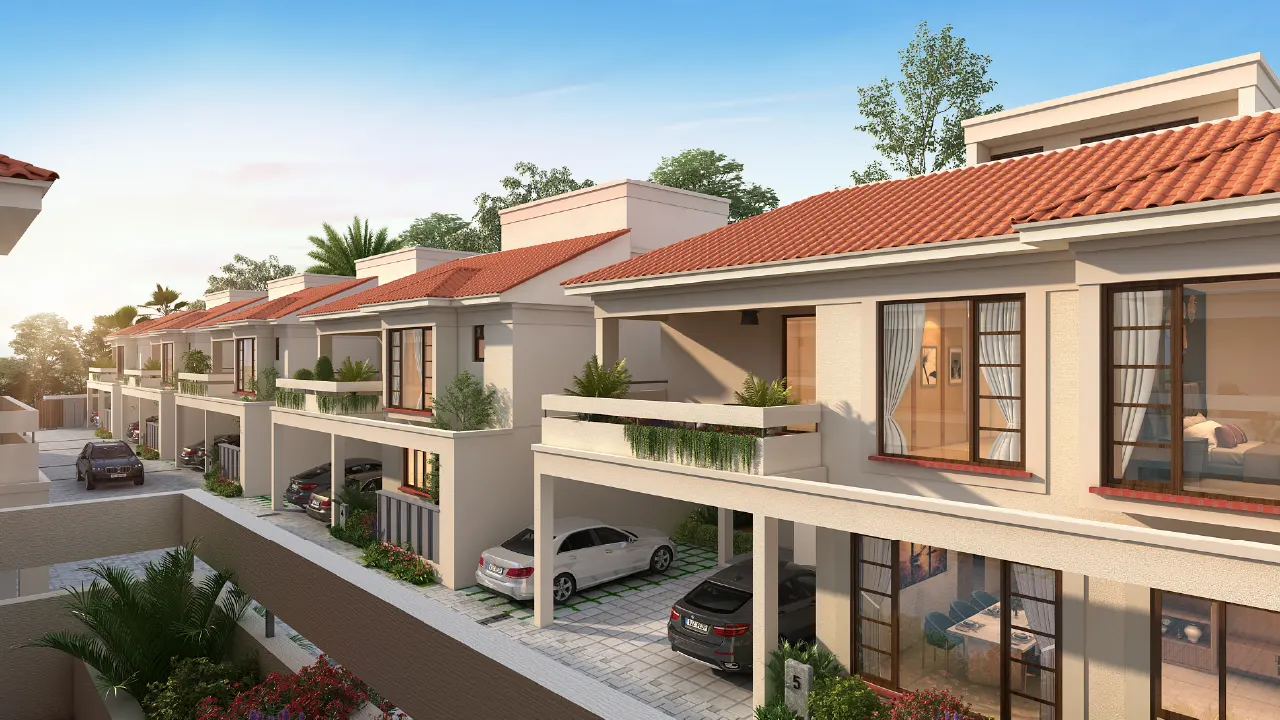
Looking for luxury gated community villas in Coimbatore? Infinium Central 16 is an ultra-exclusive, 16-villa Mediterranean-style community across 1.42 acres in Ramanathapuram — built on the site of the historic Central Studios. Each villa sits on 7.4 to 9.4 cents with 3,600–4,300 sq.ft of built-up space, just 2 minutes off Trichy Road.
Infinium Central 16 is a rare, small-scale development — only 16 villas across 1.42 acres, on the site of Coimbatore's historic Central Studios. Every villa is Mediterranean-inspired, RERA registered (TN/11/building/00261/2023), and built with 55% open space and greenery.
- Only 16 villas, 7.4–9.4 cents each
- 3,600–4,300 sq.ft built-up area
- G+1 / G+2 structure, Mediterranean-inspired design
- RERA ID: TN/11/building/00261/2023
Why Choose Infinium Central 16, Ramanathapuram?
Infinium Central 16 sits just 2 minutes off Trichy Road, 5 minutes from Singanallur and Ramanathapuram Junction, and 10 minutes from Coimbatore Railway Station — a genuinely central address for a gated villa community. Reputed schools (Alvernia, SSVM, BVM Global) and hospitals (Gem, PSG, Kidney Centre) are all within a 5–15 minute radius.
Luxury Villas in Coimbatore — Why This Community Is Different
Most luxury villa communities in Coimbatore sit on the city's outer edges. Infinium Central 16 is unusual in that it's built on a genuine heritage site — the former Central Studios — right in the middle of the city, with only 16 units total. That combination of scarcity, central location, and heritage backstory is hard to find elsewhere in Coimbatore's villa market.
Salient Features


Community

Flooring

Greenery


Compliant
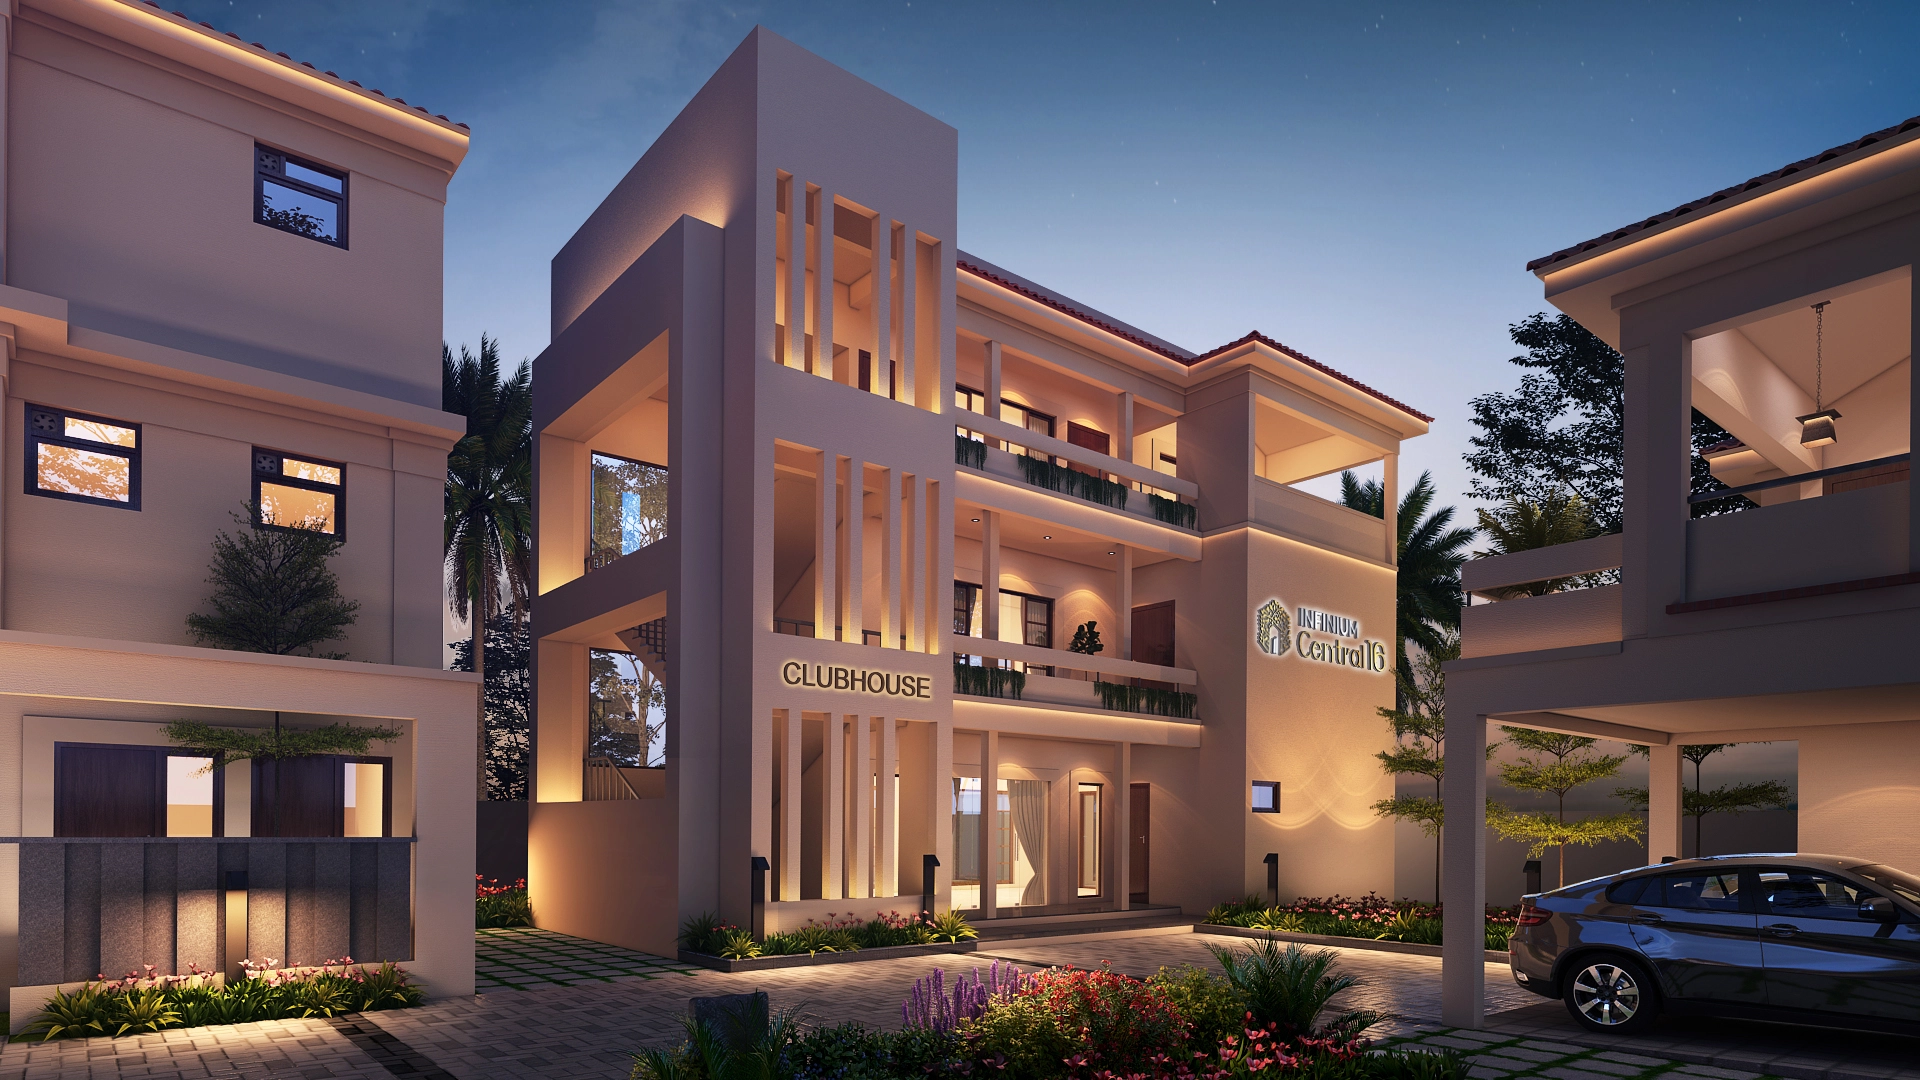
Amenities
A secured gated community with 24×7 CCTV, a private home theatre option, aroma garden, and 55% open space and greenery — designed for privacy as much as luxury.
- Party hall
- Indoor gym
- Indoor games room
- Barbeque station
- Aroma garden
- Rainwater harvesting
- UG sump with water softening plant
- CCTV surveillance
- 24x7 security
- Intercom
- Outdoor landscape
- Well-defined driveway
- App-based entry/exit controls
- Common area & compound wall lighting
- Solar water heaters for every villa
- Private Garden
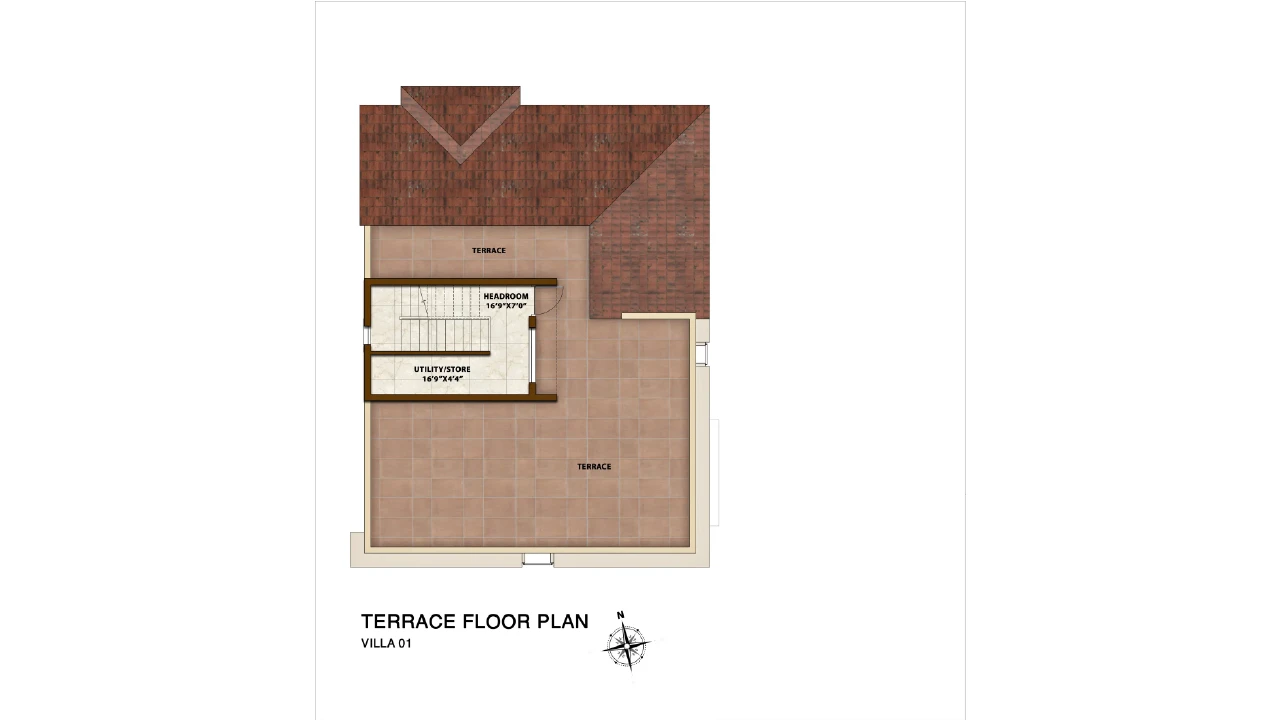
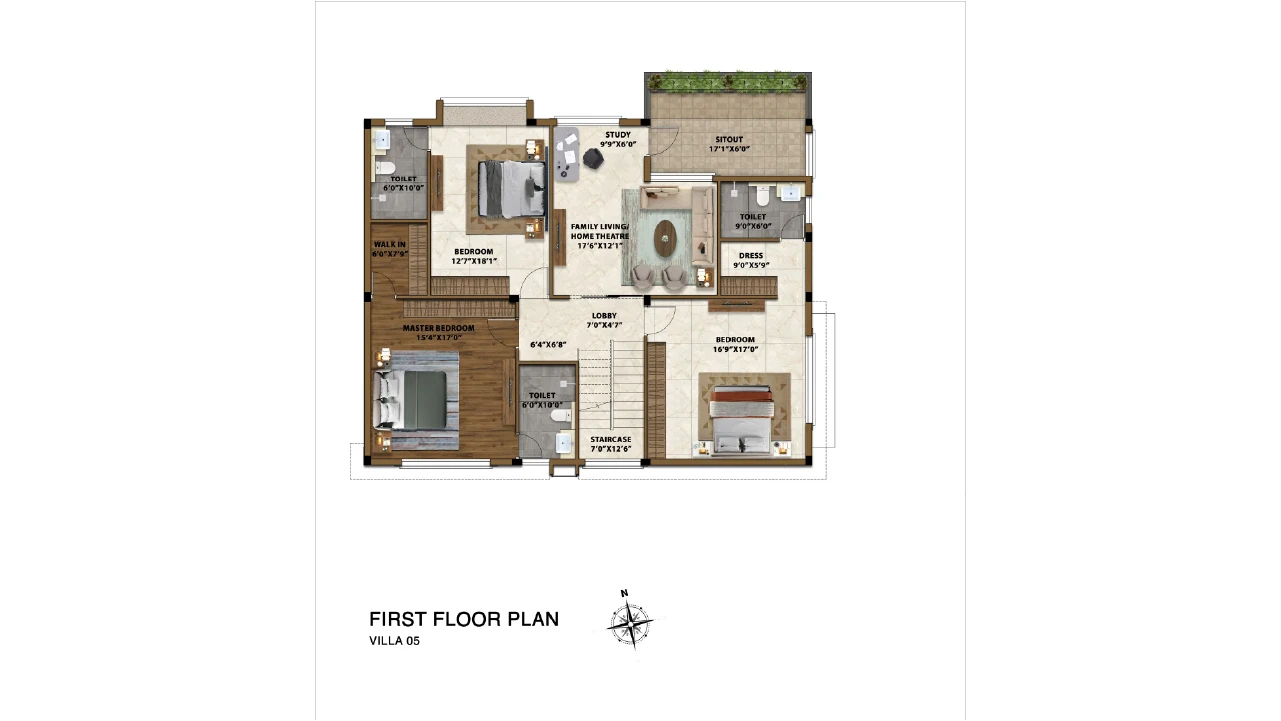
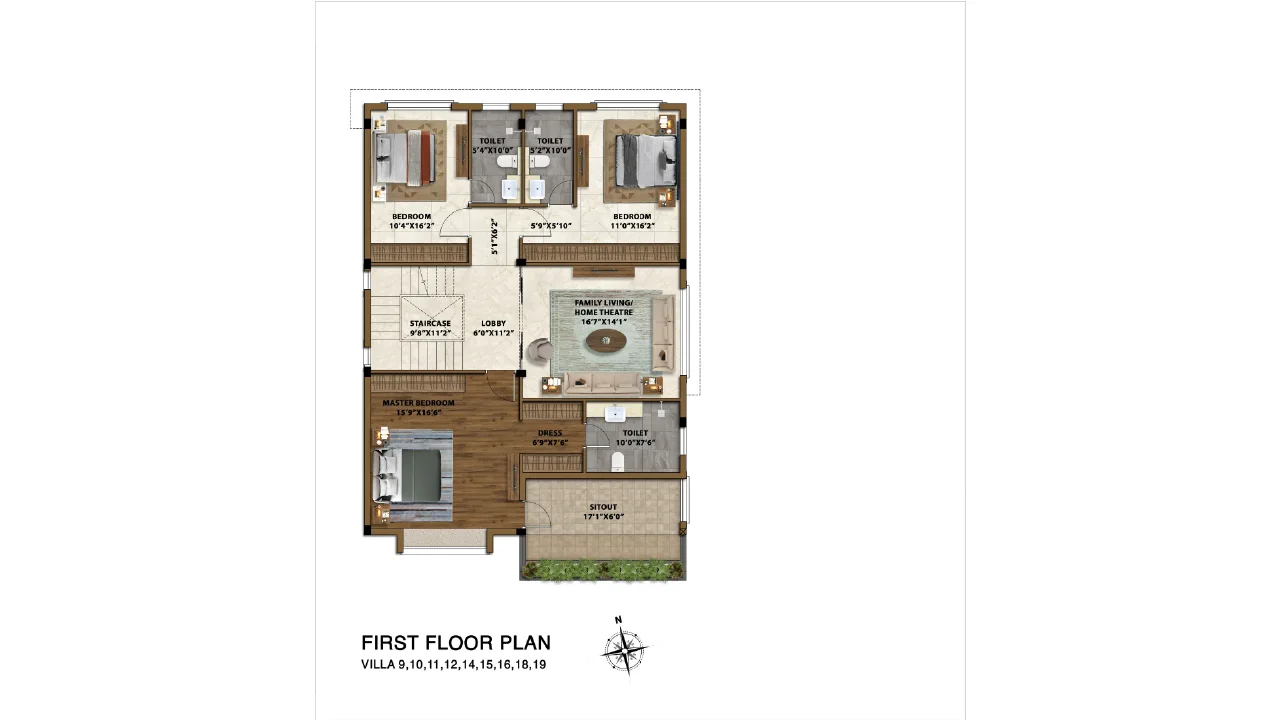
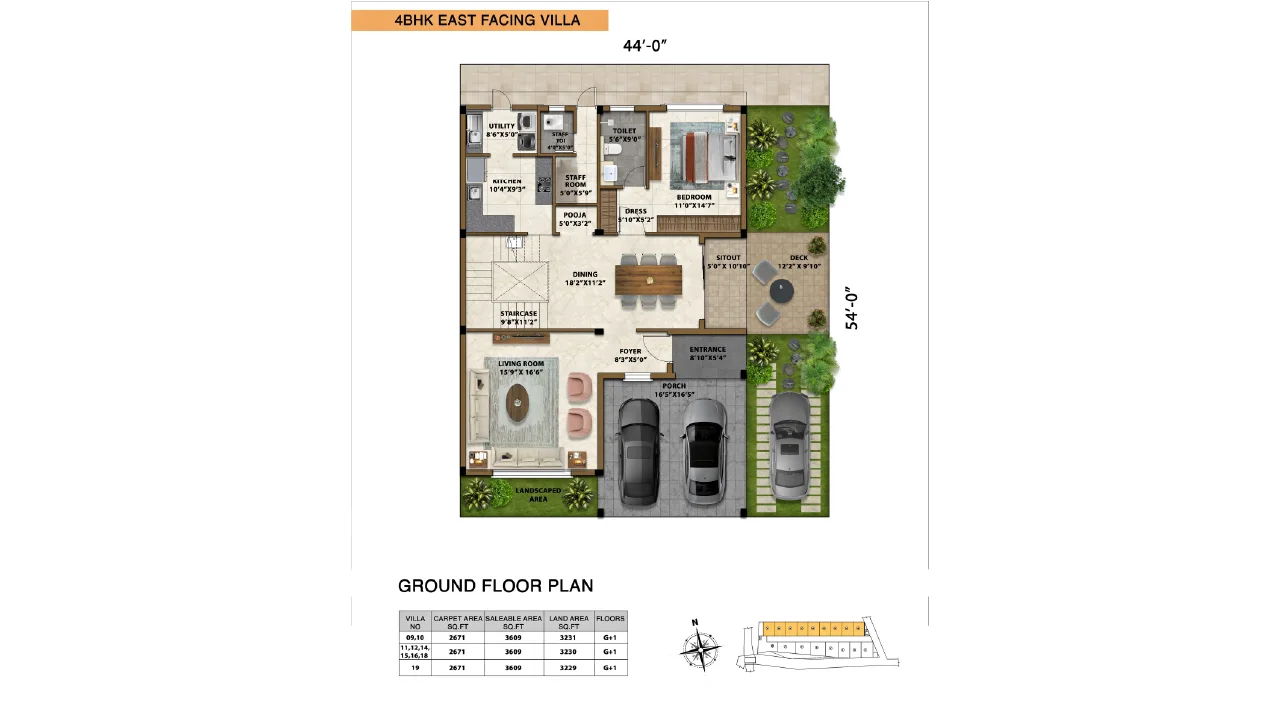
Floor Plans







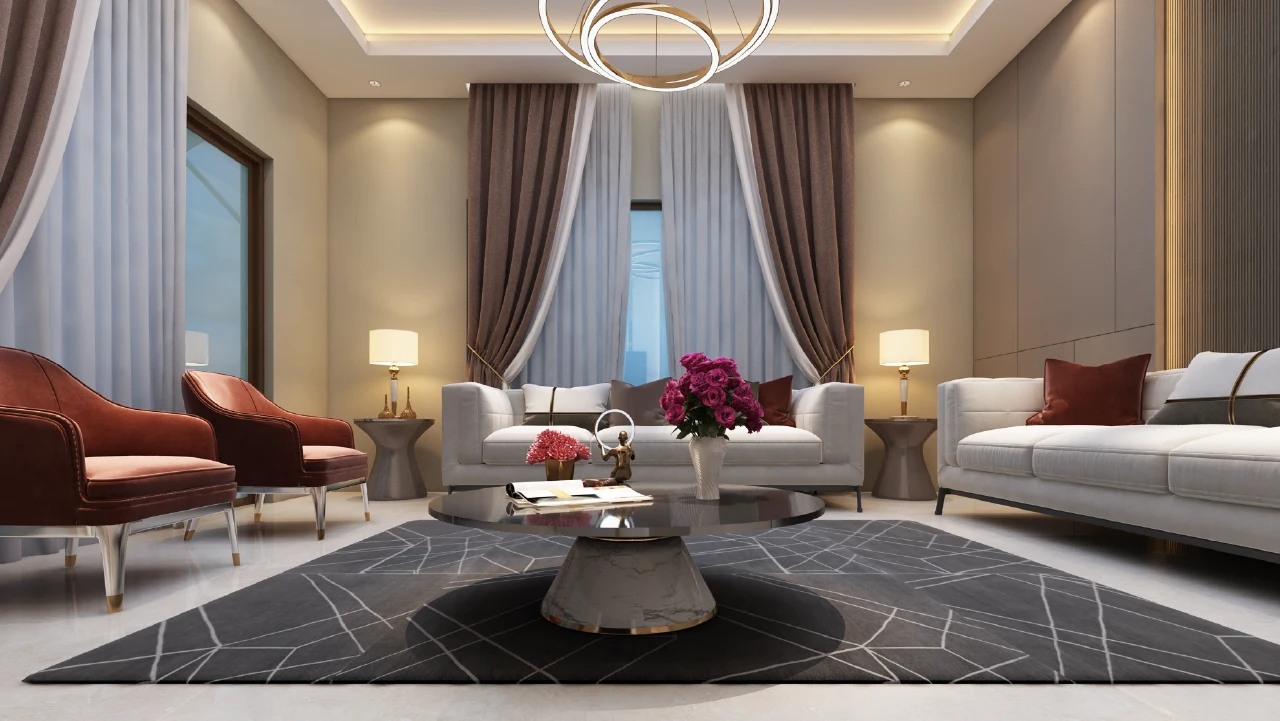
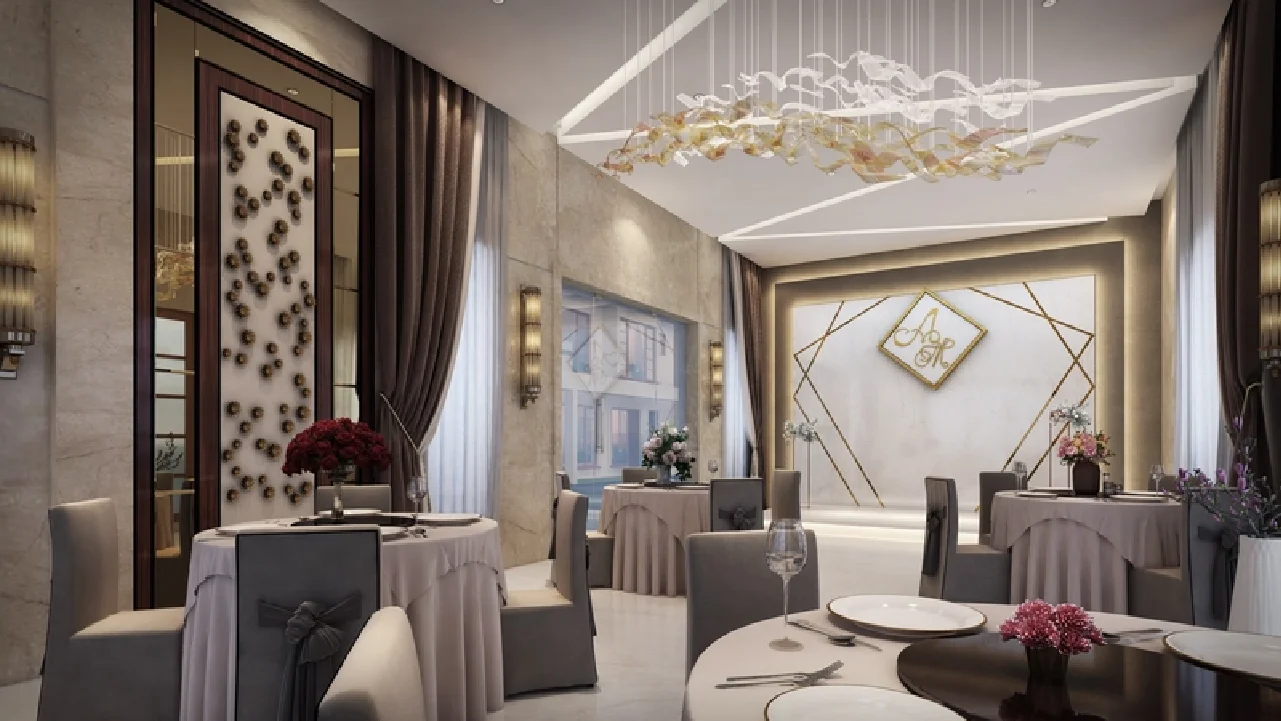
Gallery




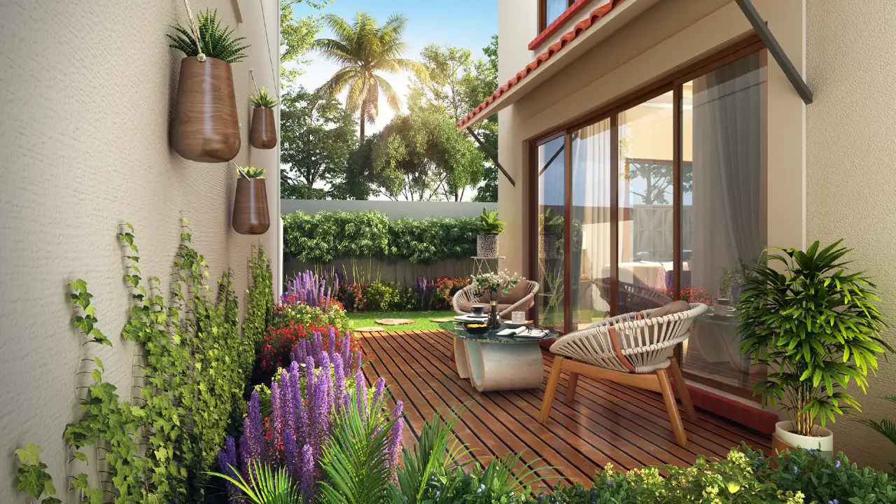


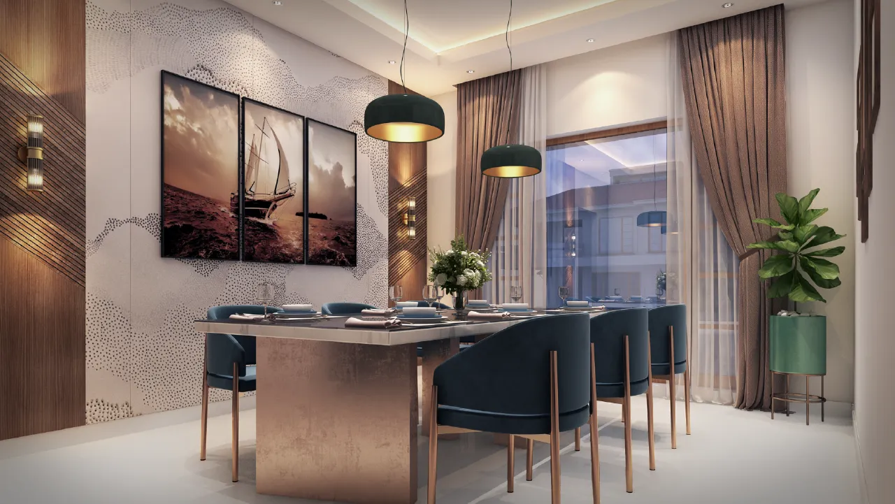
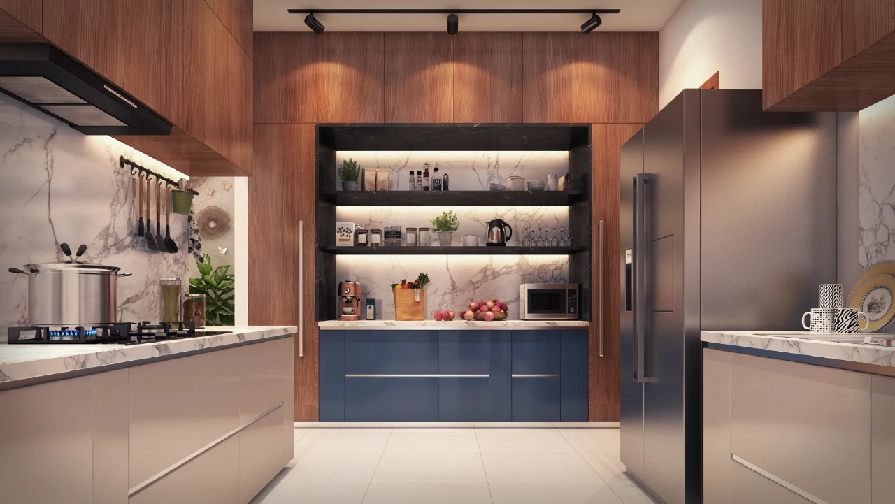
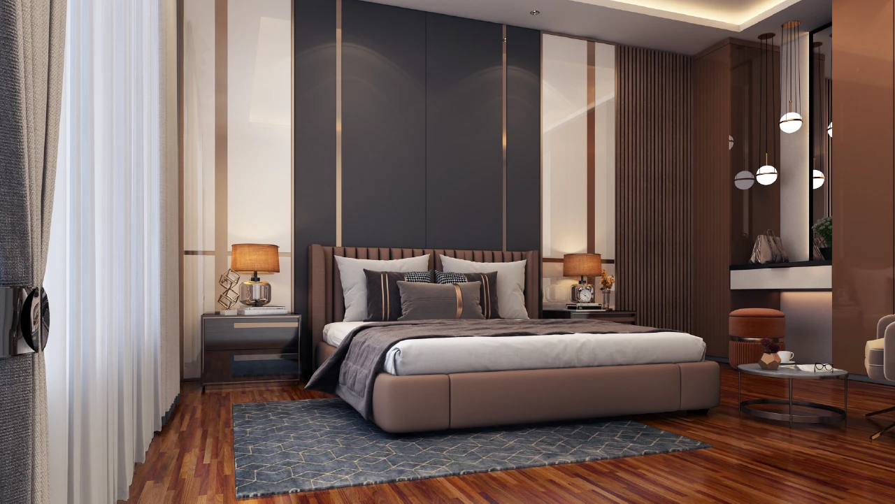
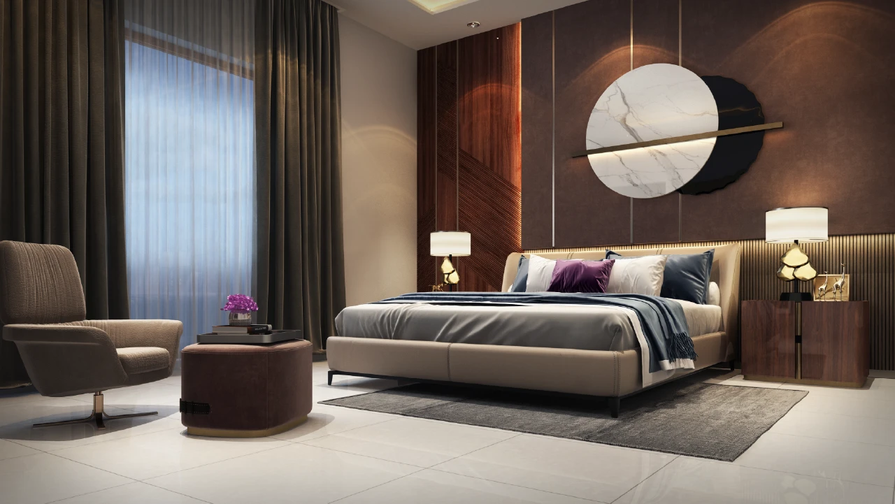
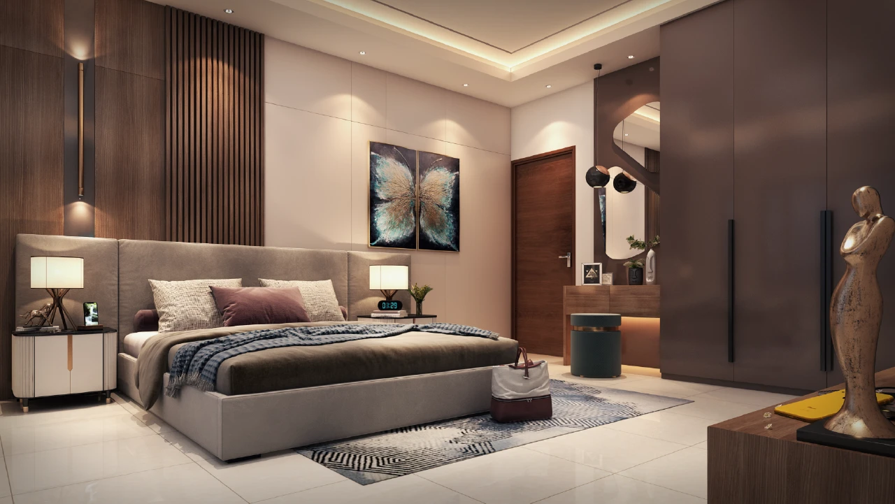
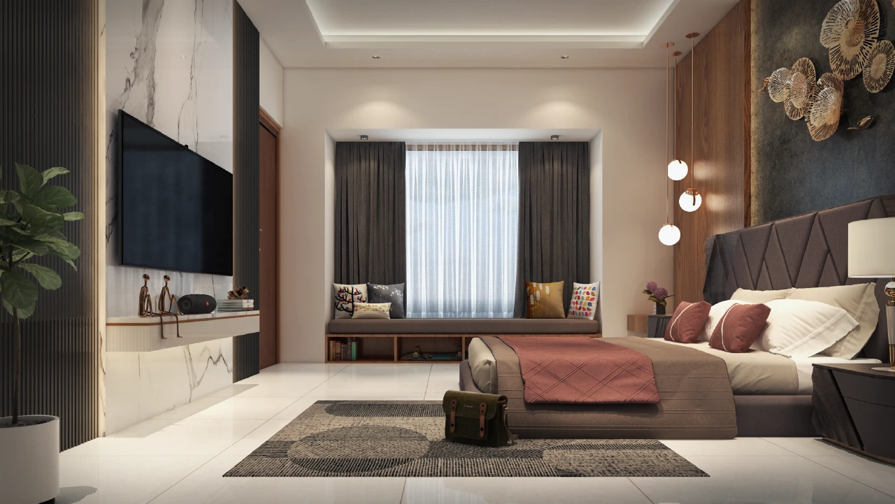
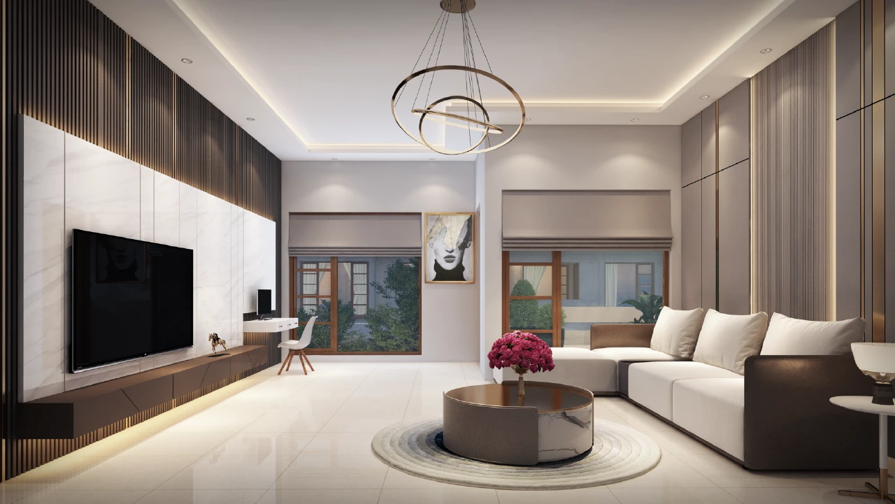


Videos
Configuration
| BHK | Unit Type | Land Area | Super BUA | Price |
|---|---|---|---|---|
| 4 BHK | Villa | 7.4 to 9.4 Cents | 3600 Sq.Ft to 4300 Sq.Ft | Rs.5.5 Crs (All Inclusive + Registration) |
Specifications
In The Heart Of What Matters To You
Ramanathapuram sits centrally in Coimbatore, just 2 minutes off Trichy Road and close to Singanallur and Race Course. Infinium Central 16 combines that central connectivity with a genuinely rare heritage address — schools, hospitals, and transport links are covered in detail in the tabs below.
FAQ
-
What are the best luxury gated community villas for sale in Coimbatore?
Infinium Central 16 in Ramanathapuram is one of the most exclusive luxury gated community villas in Coimbatore. This premium development features only 16 Mediterranean-inspired 4 BHK villas in Coimbatore spread across 1.42 acres. RERA-registered and built on the site of the historic Central Studios, it is also one of the most sought-after new gated community villas in Coimbatore for luxury homebuyers.
-
Where is Infinium Central 16 located?
Infinium Central 16 is located near the historic Central Studios, just off Trichy Road in Ramanathapuram, Coimbatore, offering heritage charm along with excellent connectivity to the city's major destinations. Its central location makes it a preferred choice for buyers looking for luxury gated community villas in Coimbatore with convenient access to schools, hospitals, and business hubs.
-
What is the price of villas at Infinium Central 16?
Villas at Infinium Central 16 start from ₹5.5 crore onwards, with land areas ranging from 7.4 to 9.4 cents and super built-up areas between 3,600 and 4,300 sq.ft. These premium 4 BHK villas in Coimbatore are designed for discerning homebuyers seeking spacious living, elegant architecture, and a prestigious address.
-
What amenities are available at Infinium Central 16?
Infinium Central 16 offers premium lifestyle amenities including a clubhouse, party hall, indoor gym, indoor games room, barbeque station, aroma garden, private home theatre option, and 100% power backup for every villa. These world-class facilities enhance the experience of living in one of the finest luxury gated community villas in Coimbatore.
-
Are there individual villas for sale in Coimbatore at Infinium Central 16?
Yes. Each of the 16 units at Infinium Central 16 is a standalone individual villa in Coimbatore, not a shared or row-house structure, with its own private 7.4–9.4 cent plot within a secure gated community. Buyers looking for individual villas in Coimbatore can enjoy complete privacy along with premium community amenities.
-
What is the carpet area vs. super built-up area at Infinium Central 16?
Infinium Central 16 villas offer a super built-up area of 3,600 to 4,300 sq.ft across land parcels of 7.4 to 9.4 cents. The actual carpet area varies based on the villa design and floor configuration. These spacious 4 BHK villas in Coimbatore are thoughtfully planned to maximize comfort, functionality, and luxury.
-
What's the difference between villas in Coimbatore and gated community villas?
Standalone villas in Coimbatore can be independently built or purchased without shared community infrastructure, whereas new gated community villas in Coimbatore, such as Infinium Central 16, offer the added benefits of 24×7 security, premium lifestyle amenities, professionally maintained common areas, and a secure residential environment. Buyers looking for luxury gated community villas in Coimbatore often prefer gated developments for their enhanced lifestyle and long-term value.


