
Infinium Lotus Meadows
Villas & Apartments for Sale in
Saravanampatti, Coimbatore
2, 3 & 4 BHK Homes at Infinium Lotus Meadows
Enquire Now
Property Overview
Explore villas and apartments for sale in Saravanampatti, Coimbatore at Infinium Lotus Meadows. Discover unit sizes, pricing, RERA details, and location advantages before choosing your ideal home.


Infinium Lotus Meadows – Where Comfort Meets Lifestyle
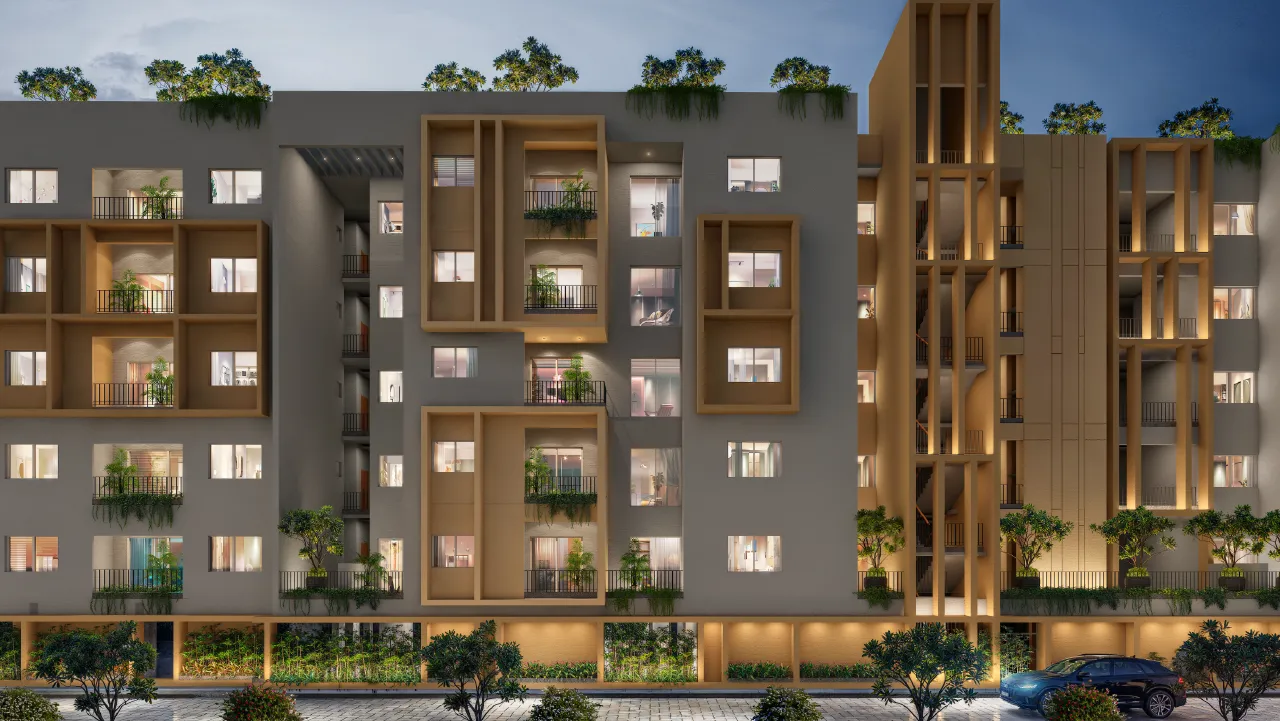
Looking for villas and apartments for sale in Saravanampatti, Coimbatore? Infinium Lotus Meadows is a 104-unit gated community across 4.21 acres — 39 villas (3 & 4 BHK) and 65 apartments (2 & 3 BHK). It's one of the verified mixed-development options we list in Saravanampatti, just 2 km from CHIL IT Park. Below, we cover the location,
Infinium Lotus Meadows is a 104-unit gated community across 4.21 acres in Saravanampatti — 39 villas and 65 apartments, all 100% Vaastu-compliant, developed by Infinium Developers.
- 39 villas (3 & 4 BHK) + 65 apartments (2 & 3 BHK)
- 4.21 acres, 60% open space
- RERA ID: TN/11/Building/0241/2025
- Secured gated community
Why Choose Infinium Lotus Meadows, Saravanampatti?
Infinium Lotus Meadows sits just 2 km from CHIL IT Park and 3.7 km from KGiSL, KCT Tech Park, and Adithya Tech Park — a strong pick if you're buying to live near work or to rent to IT professionals. It's also close to Sathy Main Road (4 km) and the proposed Saravanampatti Metro Station (4 km), with Prozone Mall 7 km away.
Apartments & Villas for Sale in Saravanampatti — Which Fits You?
Saravanampatti has both budget apartment stock and premium mixed developments — Infinium Lotus Meadows sits toward the premium end, with apartments starting at ₹99 Lacs and villas from ₹1.99 Crore. If you're comparing options in the area, the key differences to check are built-up area per BHK, open space ratio (this project offers 60%), and whether the development includes villas, apartments, or both.
Salient Features

Units in 4.21 Acres

Apartments

Spacious Apartments

Greenery

50+ Lifestyle Amenities

Flooring

Community

Compliant
Amenities
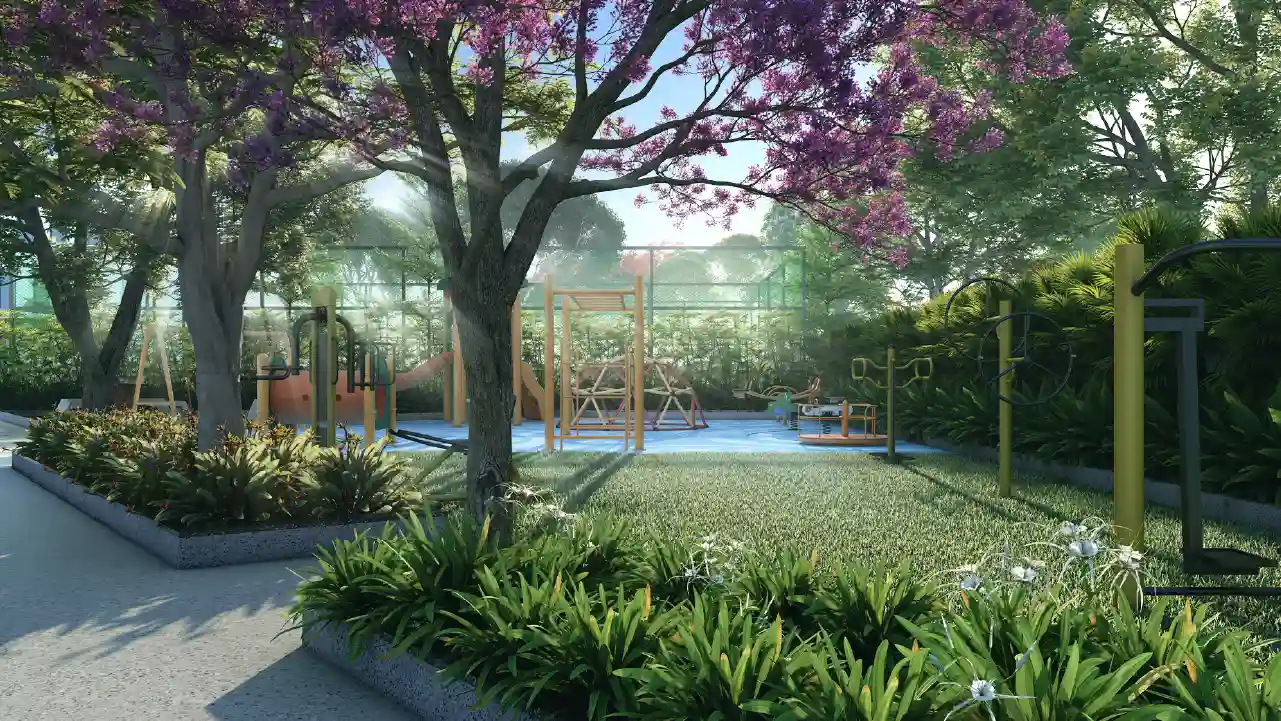
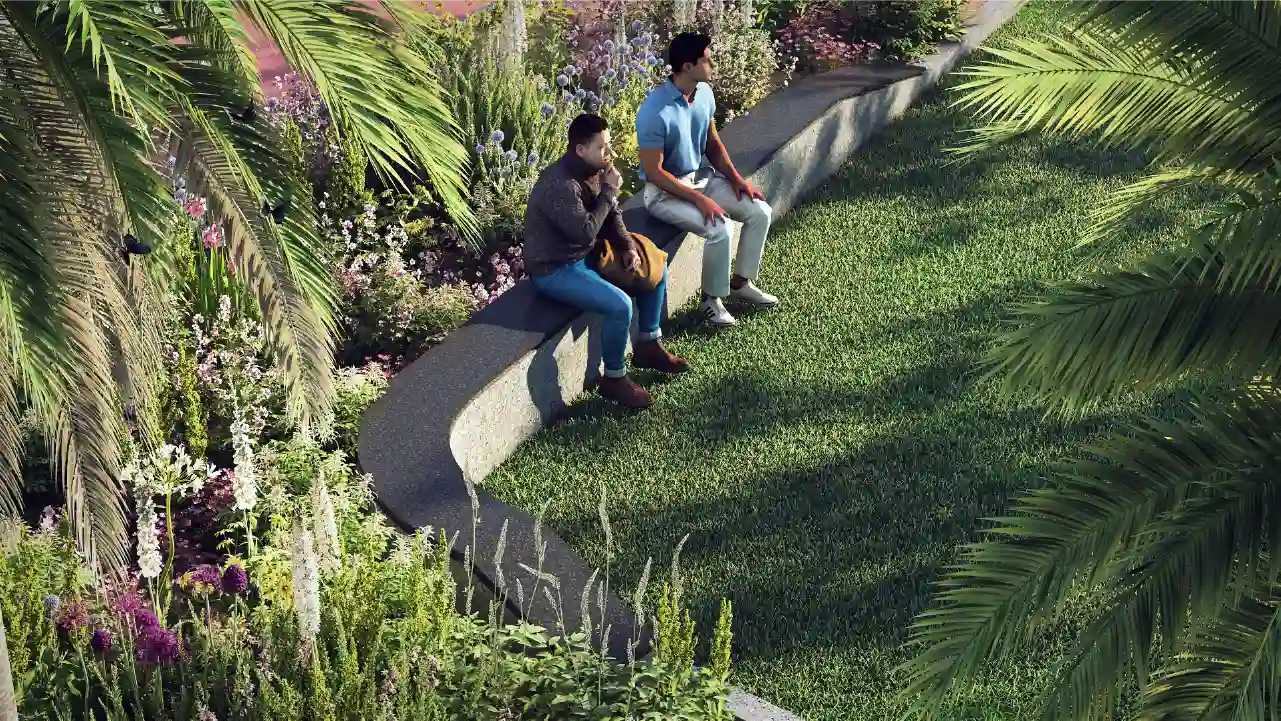
A secured gated community with 24×7 CCTV, a clubhouse, and 50+ lifestyle amenities — from a cricket turf to a kids' play area — spread across 60% open green space.
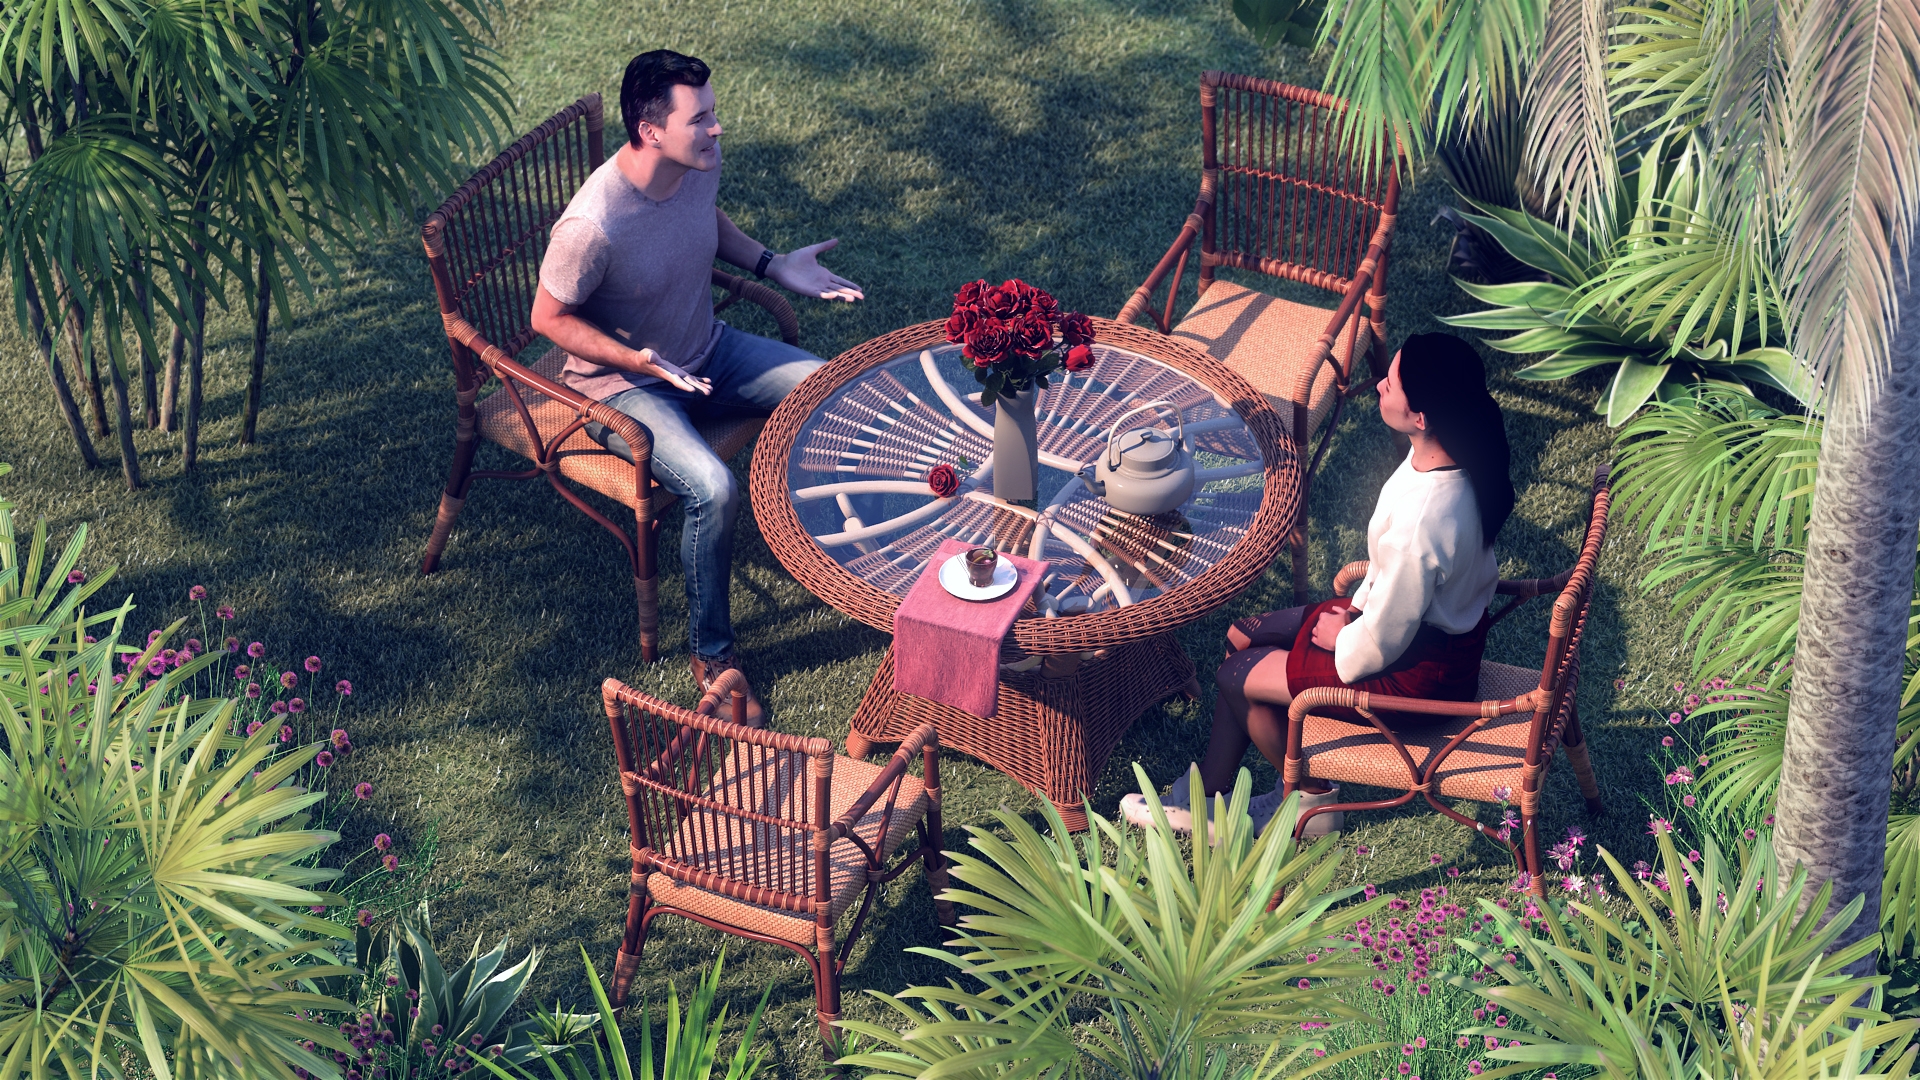
- Indoor Gym
- Indoor Games Room
- Arrival Plaza
- Lotus Leaf Structure
- Sculpture Court
- Rock Climbing Wall
- Mini Soccer
- Pickle Ball Court
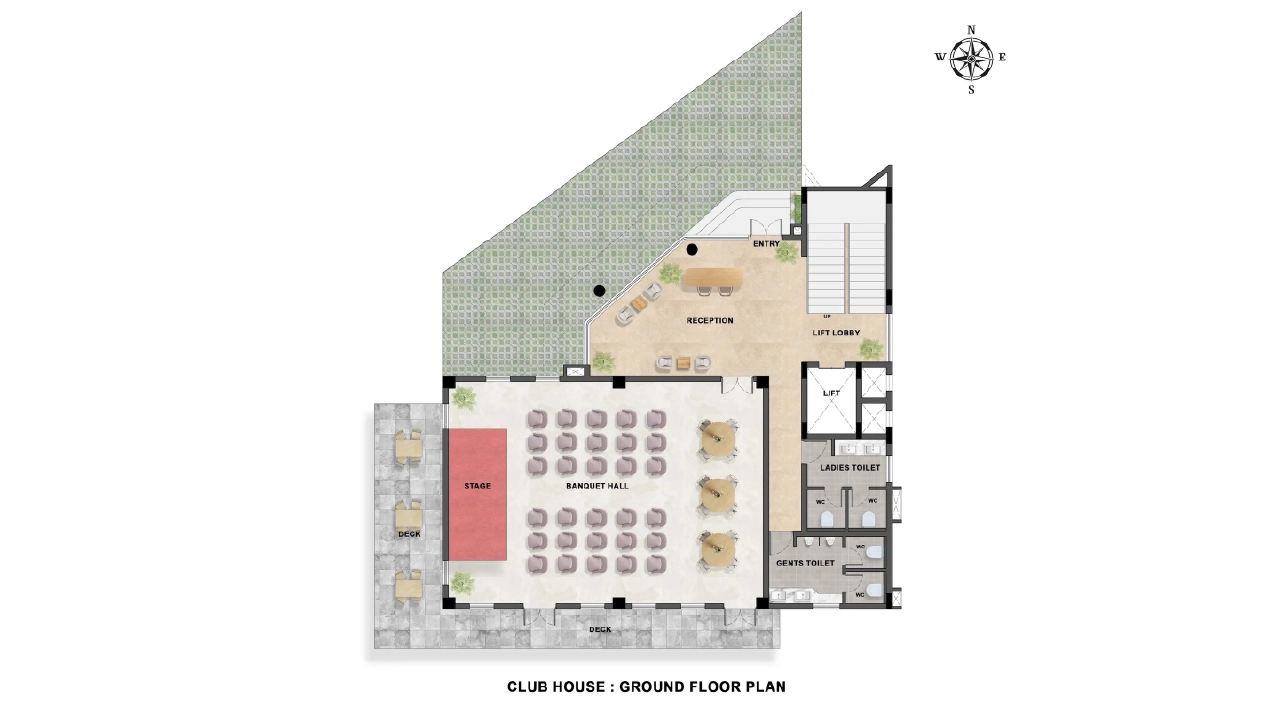
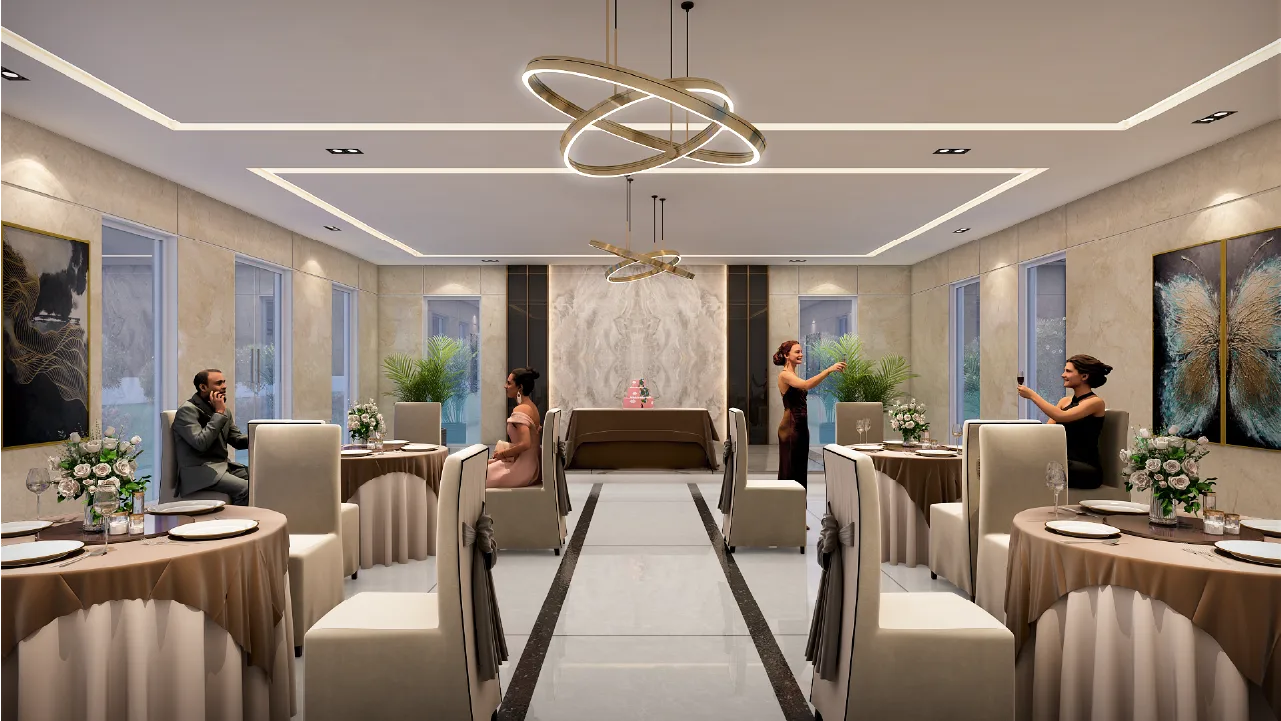
- Multipurpose Hall
- Aerobics Lounge
- Bus Pickup Zone
- Pedestrian Pathway
- Kid's Play Area
- Herb Garden
- Cricket Turf
- Stage with Feature Wall
- Mini Theatre
- Business Centre
- KOI Pond
- Outdoor Gym
- Outdoor Board Games
- Elder’s Court
- Badminton Court
- And Many More
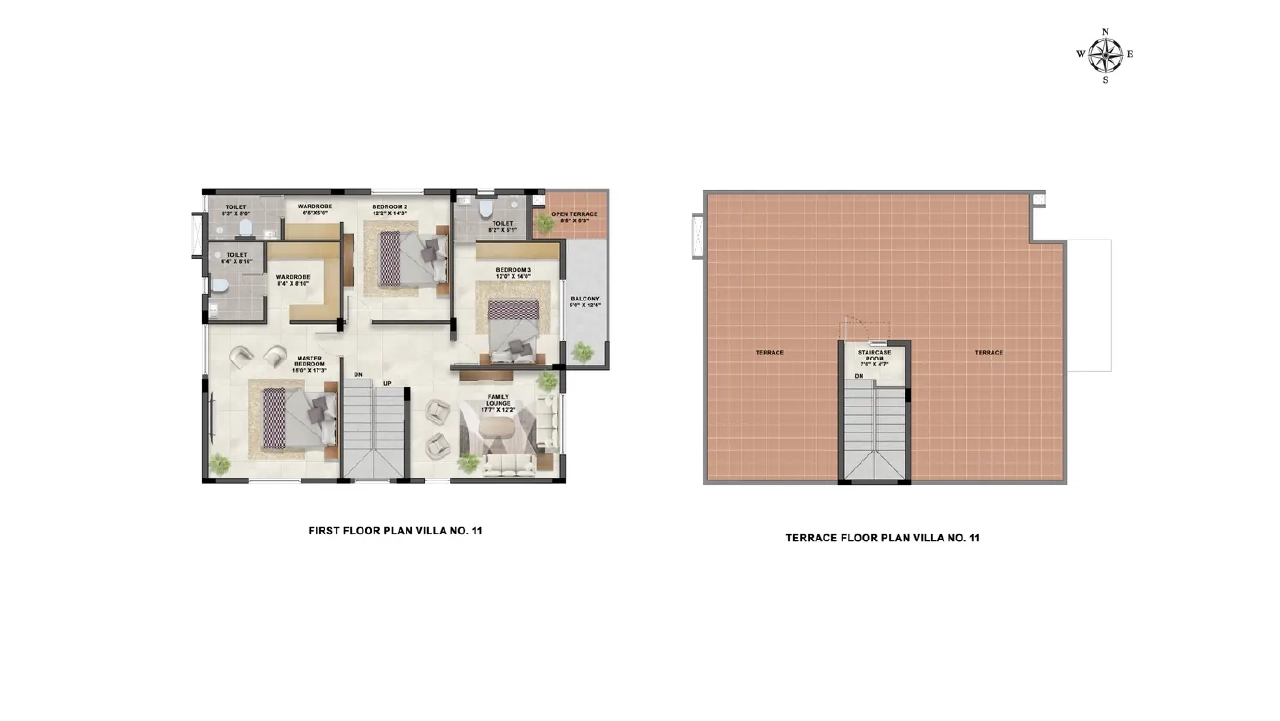
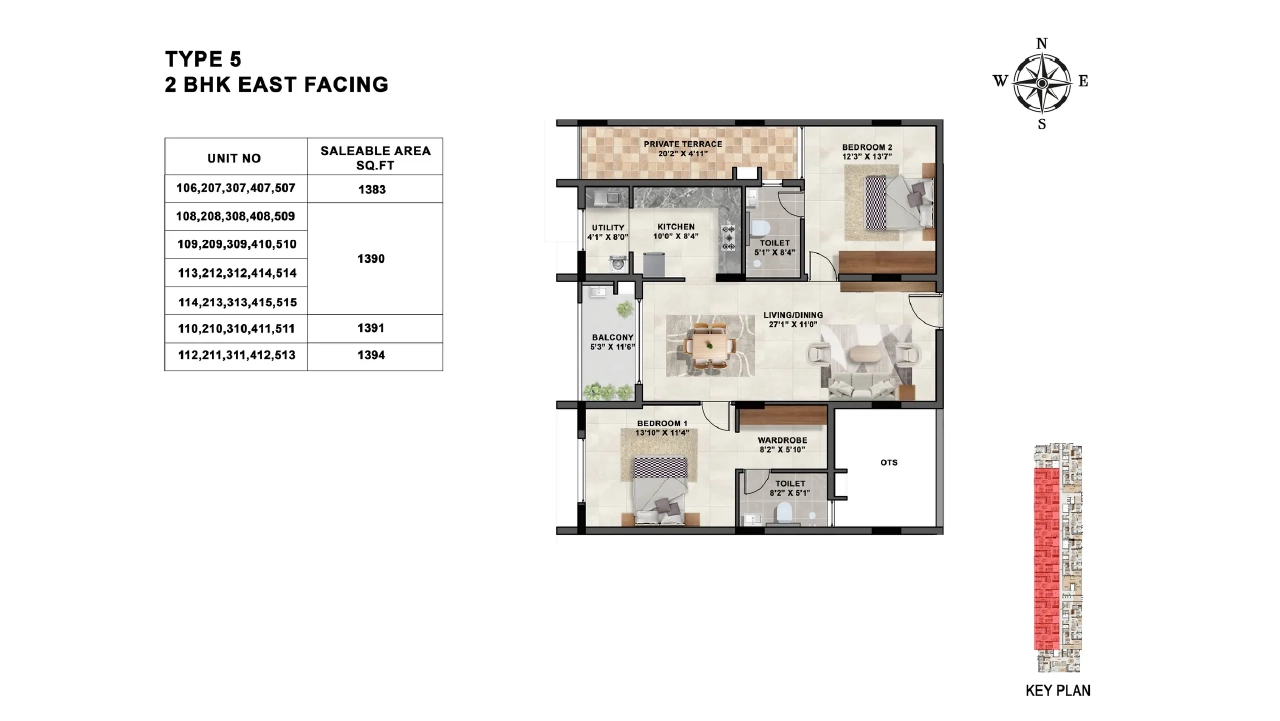
Floor Plan

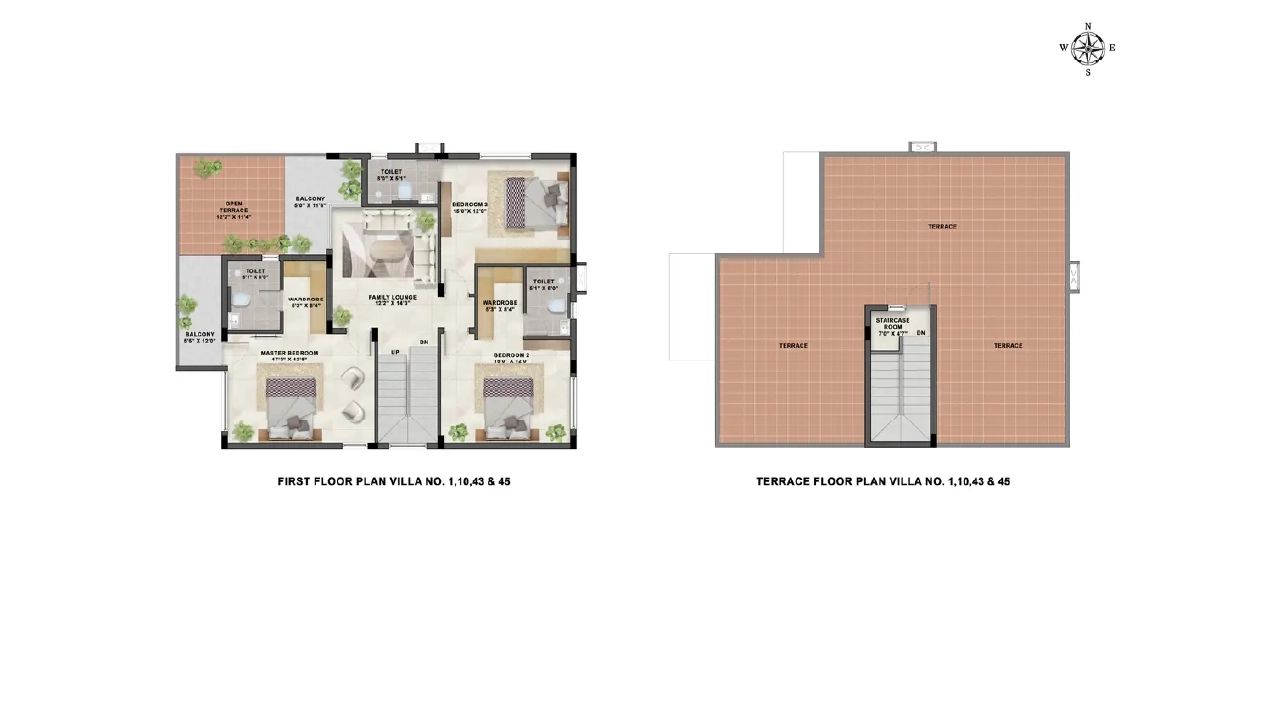
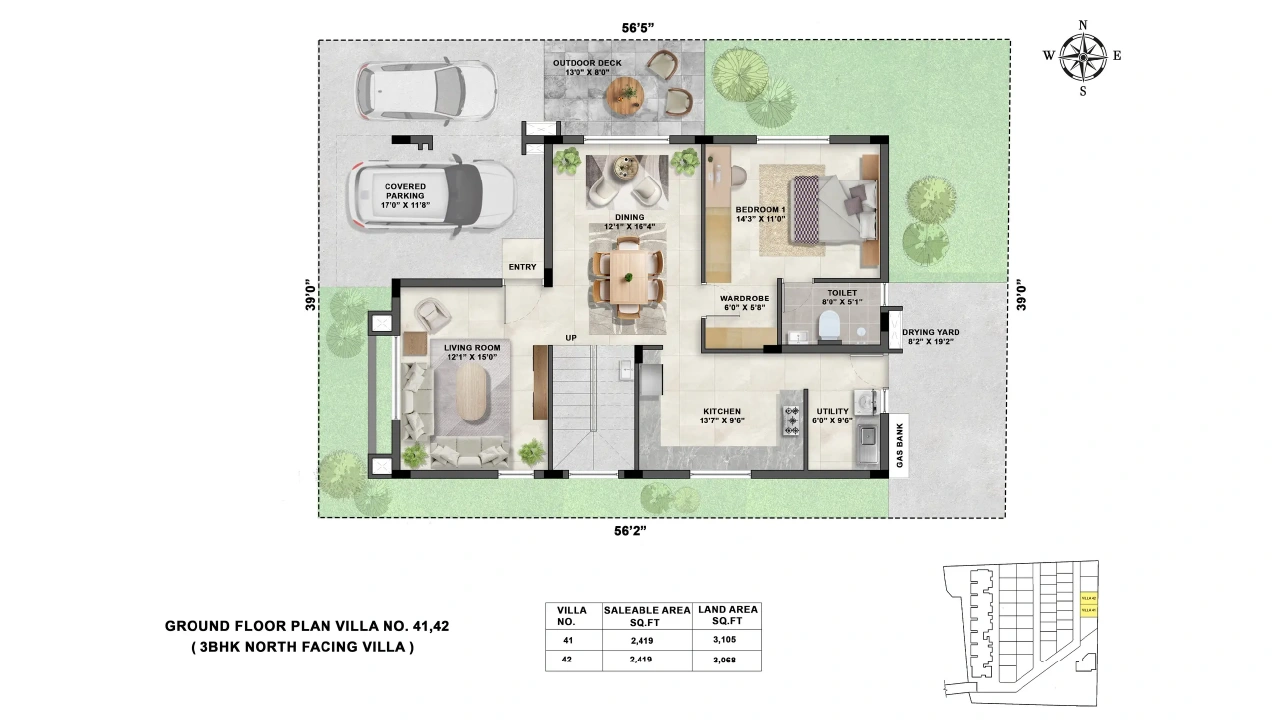
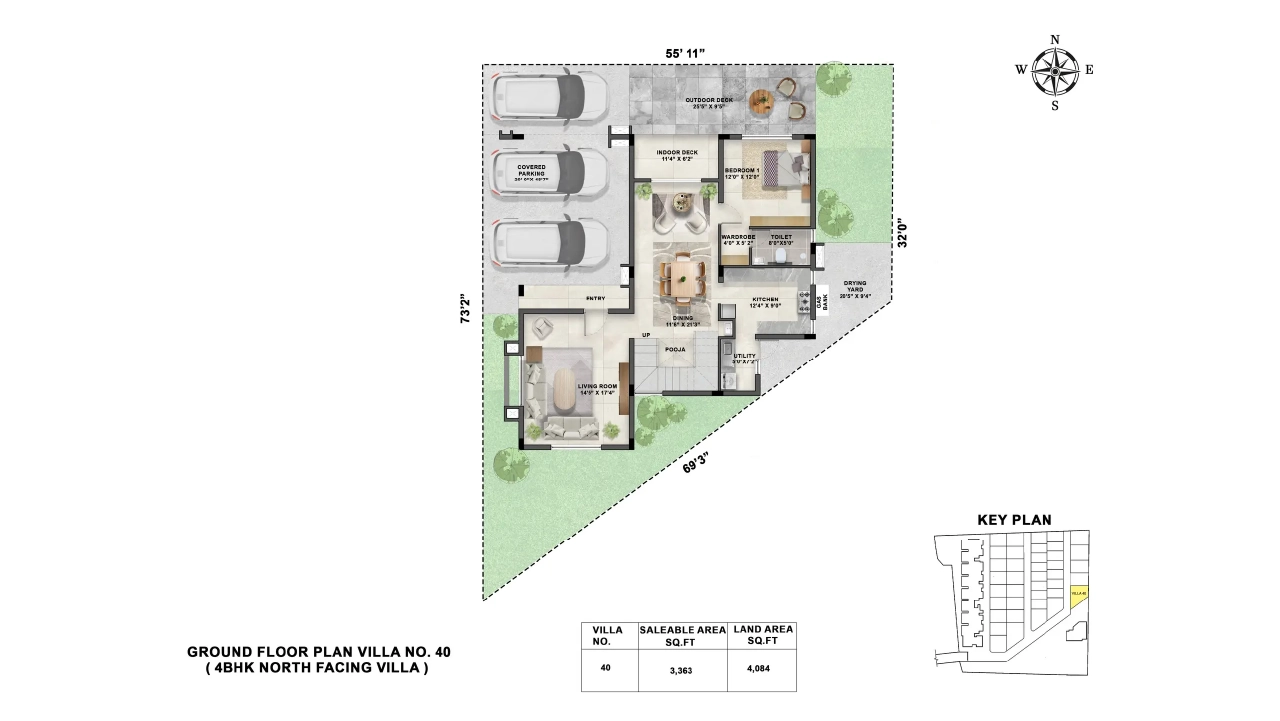


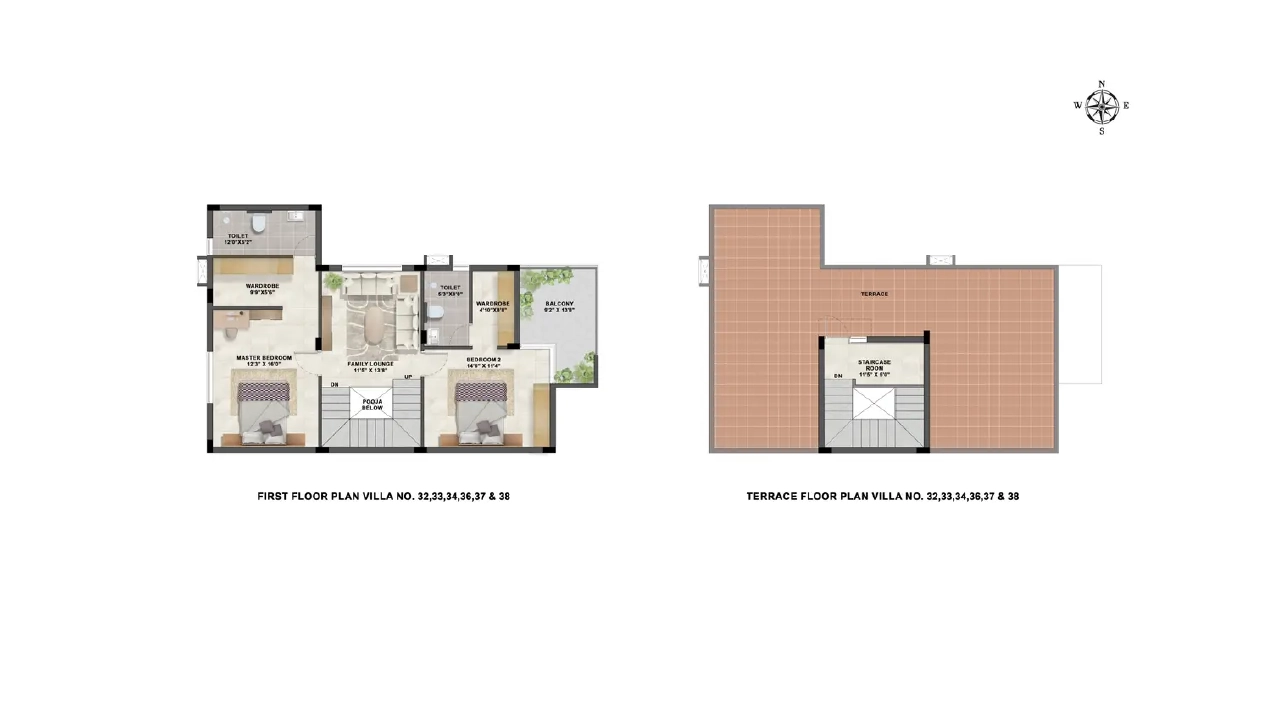
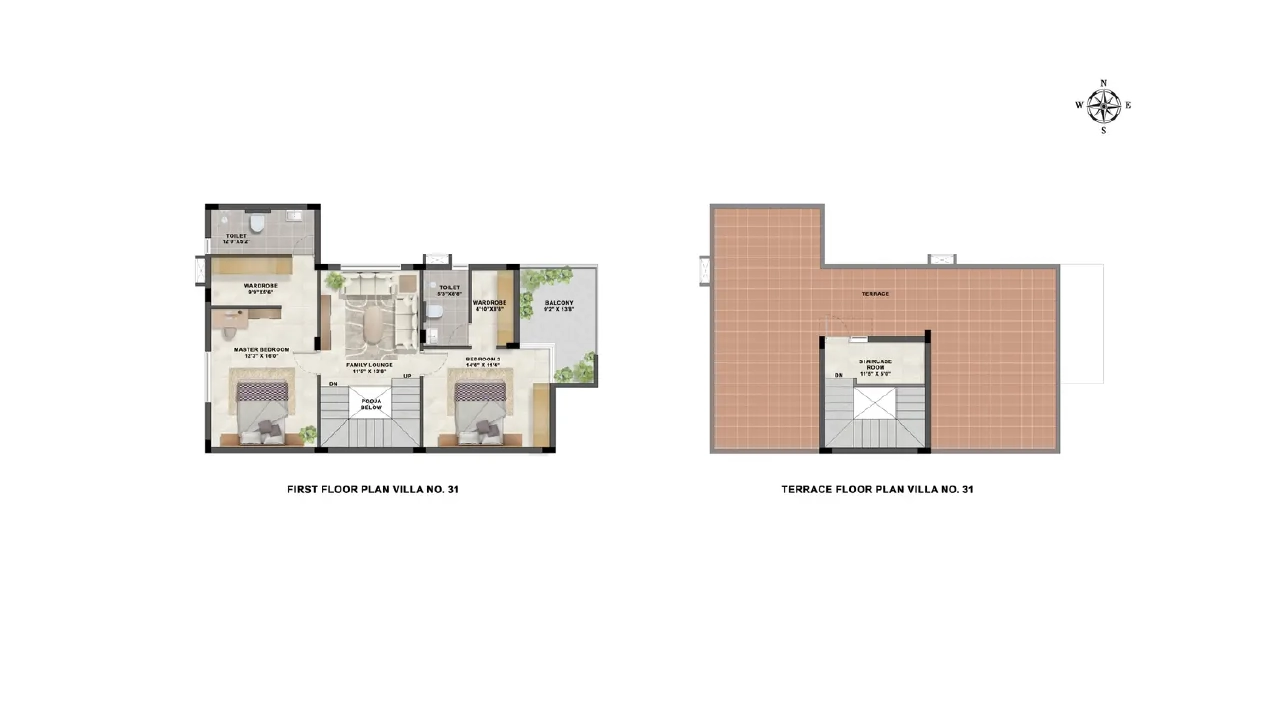


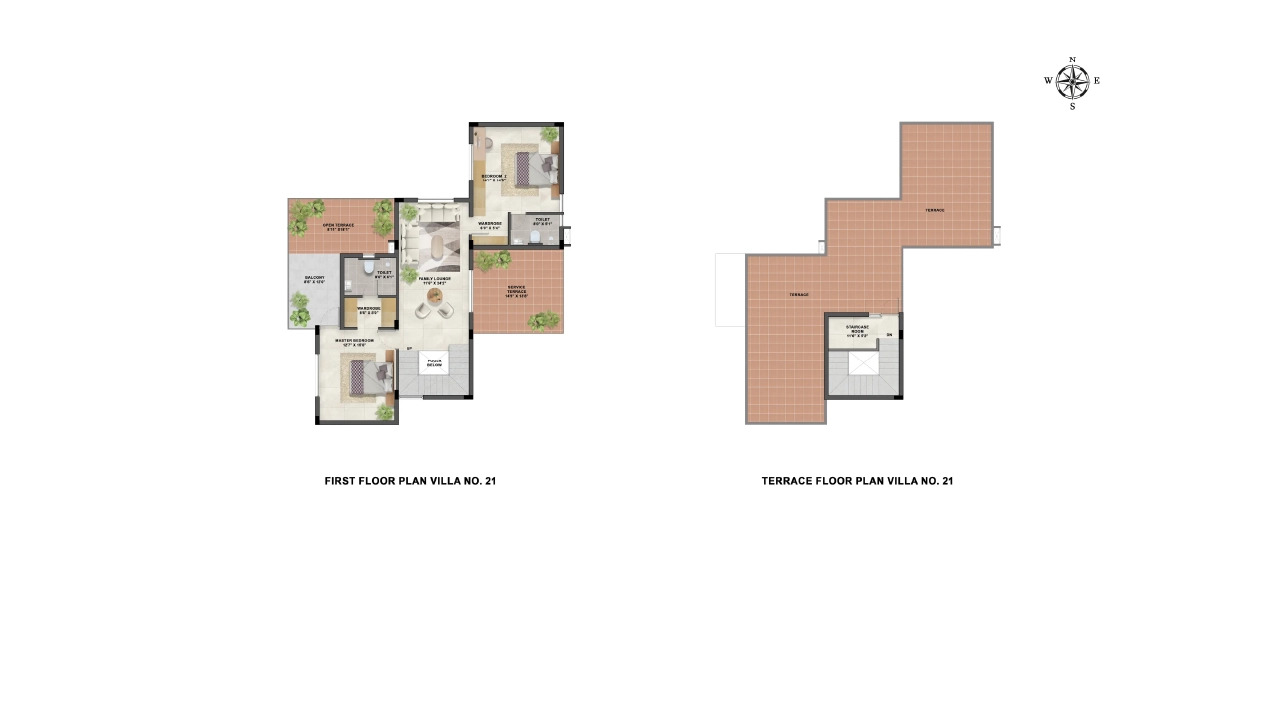
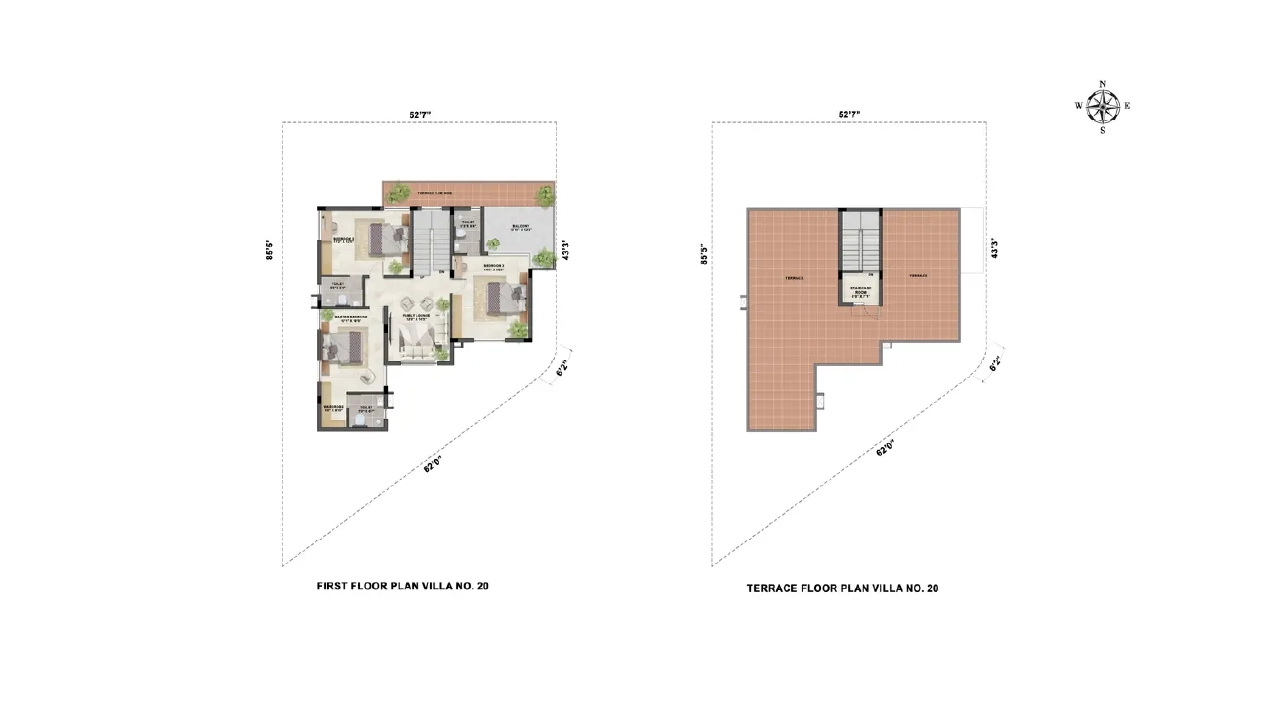





Gallery












Videos
Configuration
| BHK | Unit Type | Build-Up Area | Price |
|---|---|---|---|
| 3 BHK | Villa | 2247 sq.ft | Rs.1.99 Crs Onwards* |
| 4 BHK | Villa | 3363 sq.ft | Rs.2.75 Crs Onwards* |
| BHK | Unit Type | Build-Up Area | Price |
|---|---|---|---|
| 2 BHK | Apartment | 1380 sq.ft | Rs.99 Lacs Onwards* |
| 3 BHK | Apartment | 2431 sq.ft | Rs.1.40 Cr Onwards* |
Villa Specifications
Apartment Specifications
- Concealed CPVC pipe lines
- UPVC for other plumbing lines
- PVC line for underground drainage
- 24x7 surveillance with CCTV in all common areas
- Automated secure boom barriers with tag/App-based controls
- Secure site compound with gate
In The Heart Of What Matters To You
Saravanampatti is one of Coimbatore's established IT-corridor localities, and Infinium Lotus Meadows sits close to CHIL IT Park and several tech parks (KGiSL, KCT, Adithya), making it a strong choice for professionals and rental investors alike. Schools, hospitals, and transport links are covered in detail in the tabs below.
FAQ
-
What is the price of villas for sale in Saravanampatti at Infinium Lotus Meadows?
3 BHK villas (2,247 sq.ft) start from ₹1.99 crore and 4 BHK villas (3,363 sq.ft) start from ₹2.75 crore. Infinium Lotus Meadows is one of the premium destinations for villas for sale in Saravanampatti, offering spacious homes within a secure gated community villas in Saravanampatti development with modern amenities and excellent connectivity.
-
What is the price of apartments for sale in Saravanampatti at Infinium Lotus Meadows?
2 BHK apartments (1,380 sq.ft) start from ₹99 Lakhs, and 3 BHK apartments (2,431 sq.ft) start from ₹1.40 crore. Buyers looking for apartments for sale in Saravanampatti or flats for sale in Saravanampatti can choose from thoughtfully designed homes that offer modern comfort and premium lifestyle features.
-
Is Infinium Lotus Meadows close to IT parks in Coimbatore?
Yes. Infinium Lotus Meadows is just 2 km from CHIL IT Park and 3.7 km from KGiSL, KCT Tech Park, and Adithya Tech Park, making it a preferred choice among apartments for sale in Saravanampatti for IT professionals seeking a shorter commute and a quality lifestyle.
-
What amenities does this gated community in Saravanampatti offer?
Infinium Lotus Meadows features over 50 premium amenities, including an indoor gym, mini theatre, business centre, badminton court, pickleball court, cricket turf, rock climbing wall, BBQ area, kids' play area, EV charging points, landscaped open spaces, and more. These facilities make it one of the finest gated community villas in Saravanampatti and apartment developments for modern families.
-
What is the best gated community apartment project in Saravanampatti?
Infinium Lotus Meadows is a top-rated gated community apartment project in Saravanampatti, offering 104 premium homes across 4.21 acres with RERA registration (TN/11/Building/0241/2025), 60% open space, and more than 50 lifestyle amenities. It is one of the most sought-after apartments for sale in Saravanampatti for both homebuyers and investors.
-
What are the best apartments for sale in Saravanampatti, Coimbatore?
Infinium Lotus Meadows stands out among apartments for sale in Saravanampatti, offering 2 BHK apartments from ₹99 Lakhs and 3 BHK apartments from ₹1.40 crore. Homebuyers searching for premium flats for sale in Saravanampatti will benefit from its prime location, modern amenities, and proximity to CHIL IT Park.
-
Why is Saravanampatti a good location to buy an apartment?
Saravanampatti is a preferred residential destination because of its proximity to IT parks, reputed schools, colleges, hospitals, shopping centres, and upcoming infrastructure developments. Its excellent connectivity and strong residential demand make it one of the best locations for buyers looking for apartments for sale in Saravanampatti, flats for sale in Saravanampatti, and premium villas for sale in Saravanampatti.
-
Can NRIs buy a home at Infinium Lotus Meadows?
Yes. Our team provides complete assistance to NRI buyers with documentation, power of attorney guidance, and remote transaction support for both villas for sale in Saravanampatti and apartments for sale in Saravanampatti, ensuring a smooth and secure home-buying experience.


