
Radiance Riverwoods
Luxury Apartments for Sale in
Perur Main Road, Coimbatore
1, 2, 2.5 & 3 BHK Luxury Apartments at Radiance Riverwoods
Starting from ₹55 Lakhs Onwards*
Enquire Now
Property Overview
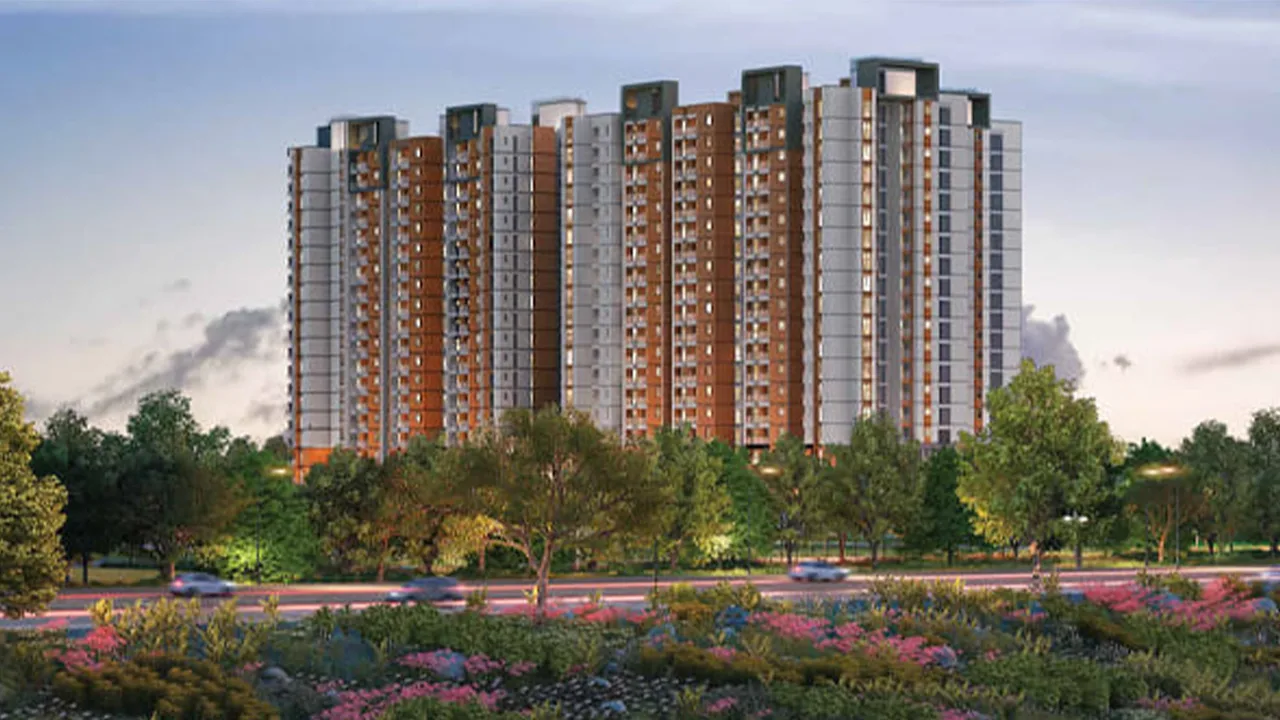
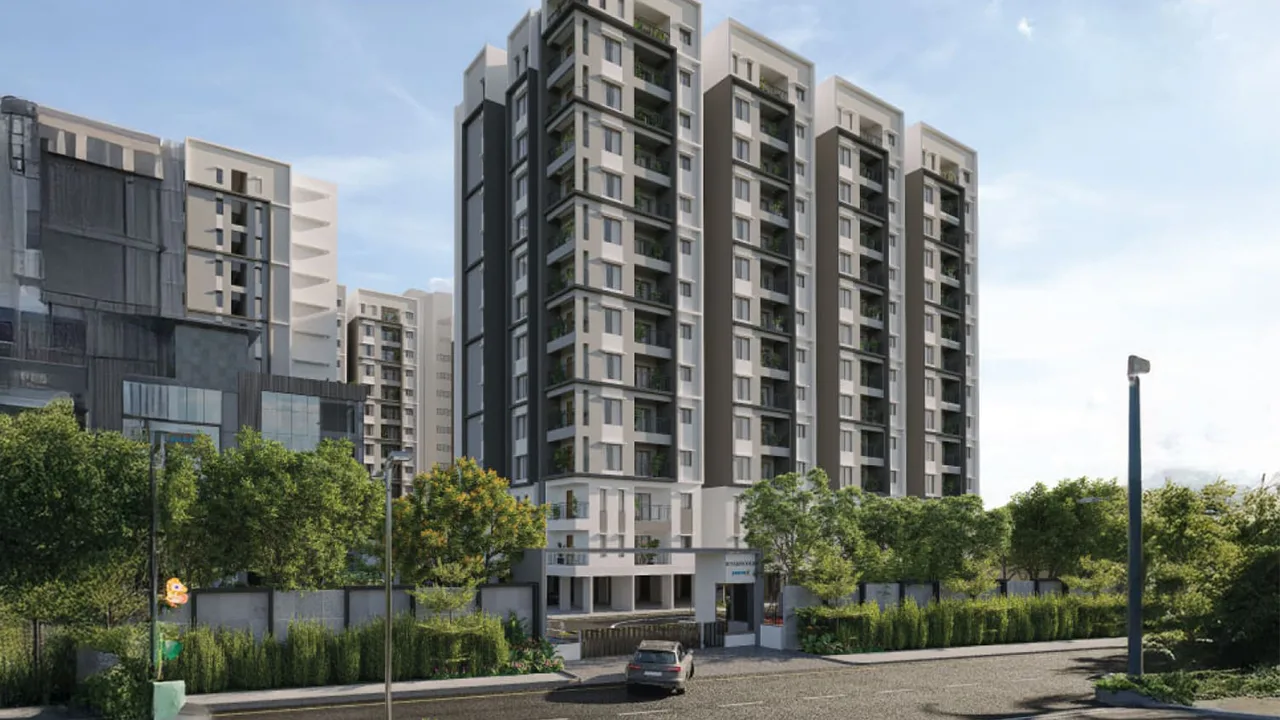
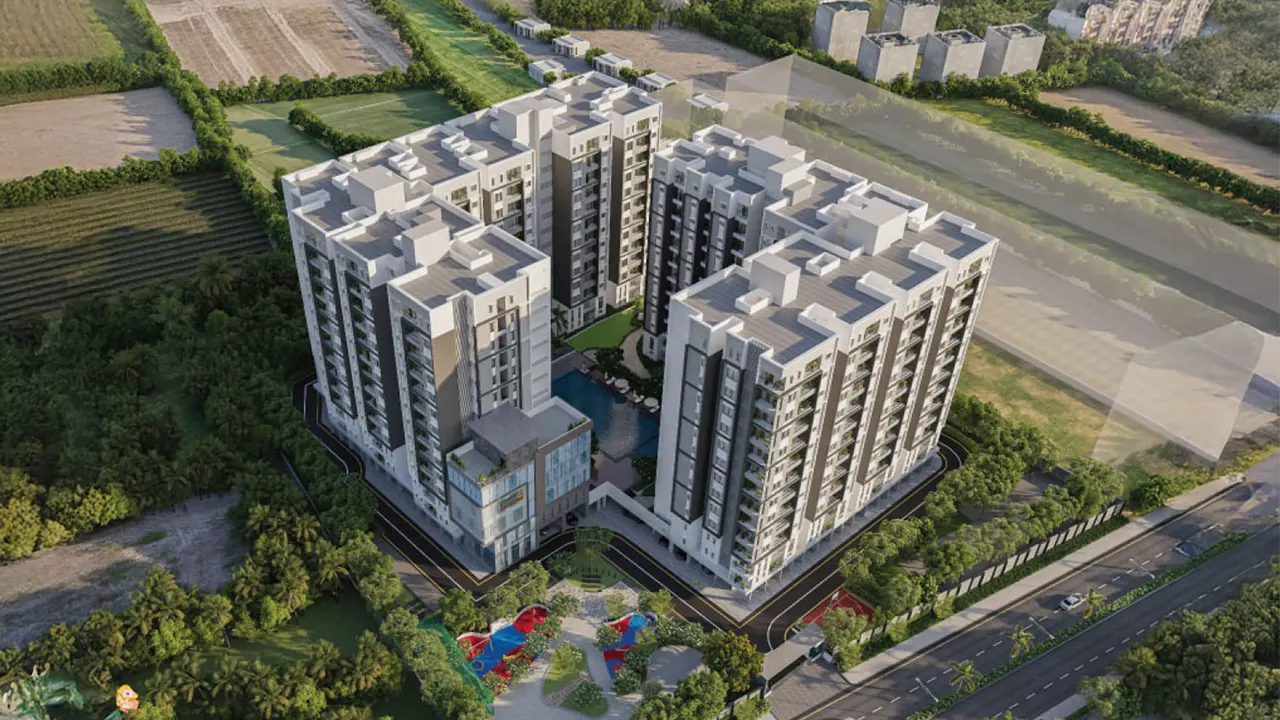
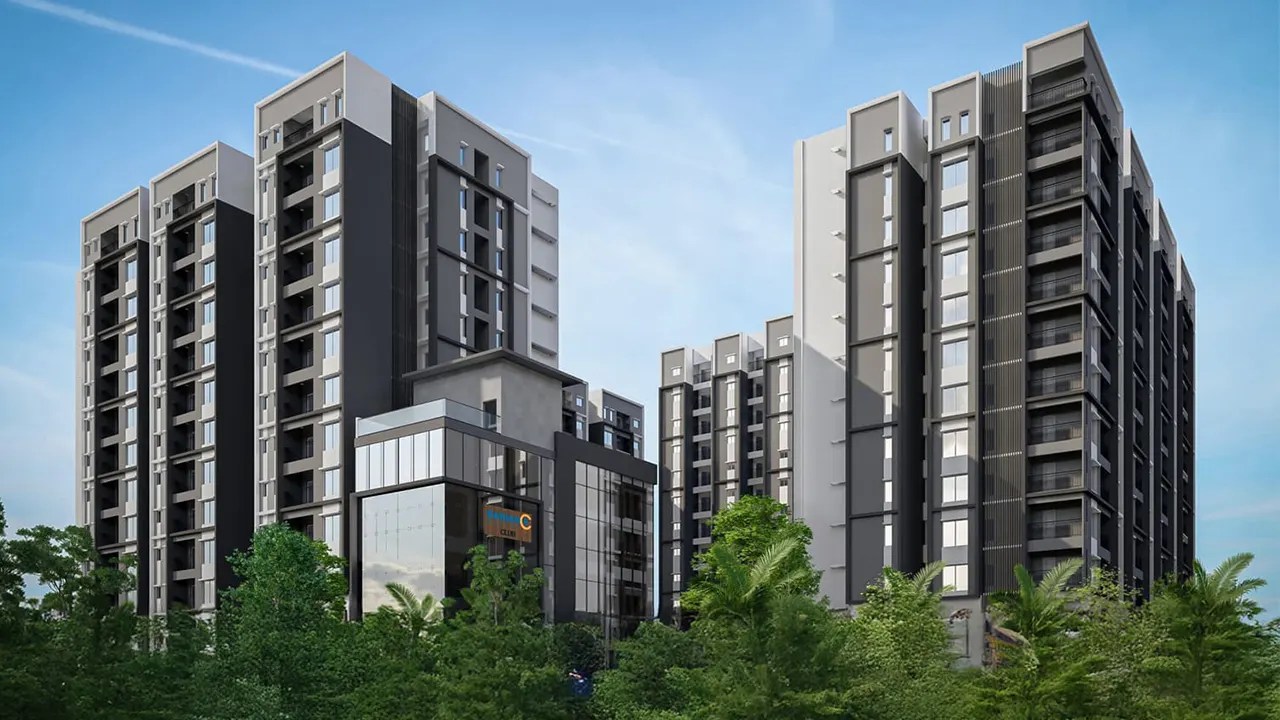
Explore luxury apartments for sale at Radiance Riverwoods on Perur Main Road, Coimbatore. Spread across 3 acres, this premium residential development features 377 spacious apartments in 1, 2, 2.5 and 3 BHK configurations, with sizes ranging from 696 to 1,579 sq.ft. Designed with 70% open space, 30+ lifestyle amenities, a 7,500 sq.ft. exclusive clubhouse and a half-Olympic-size swimming pool, Radiance Riverwoods combines comfortable living, modern amenities and excellent connectivity.


Radiance Riverwoods – Luxury Apartments on Perur Main Road
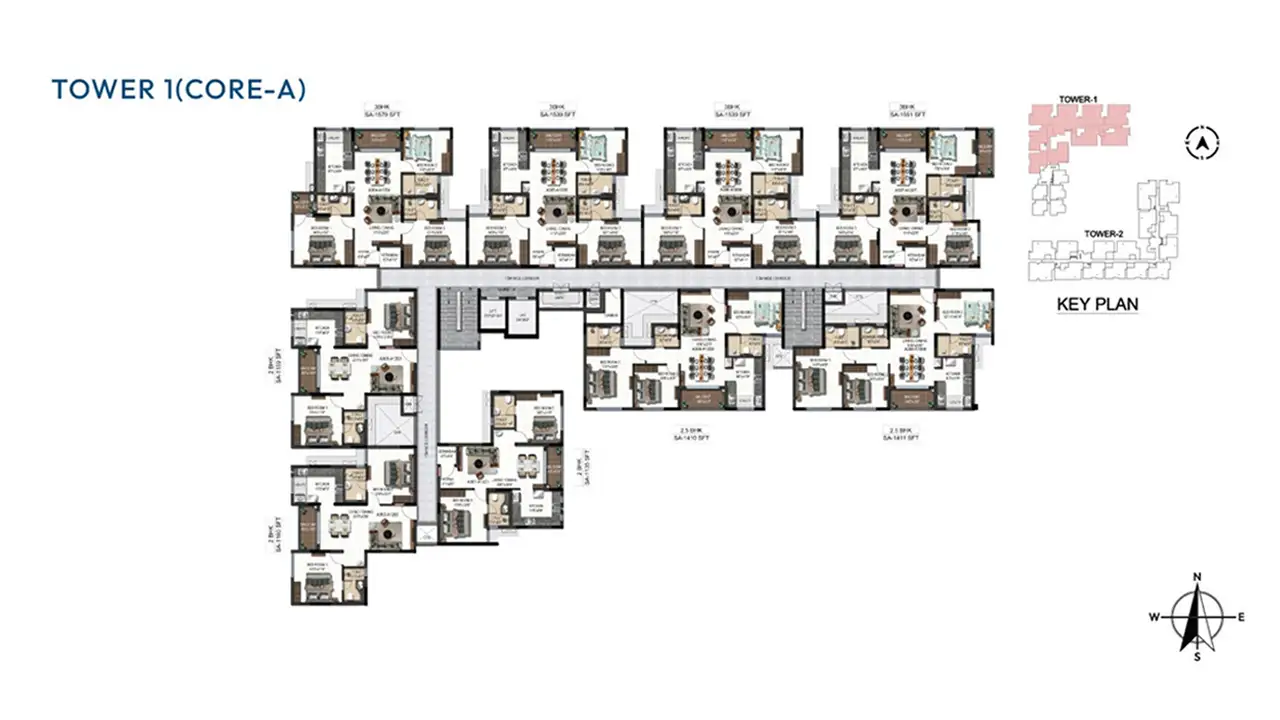
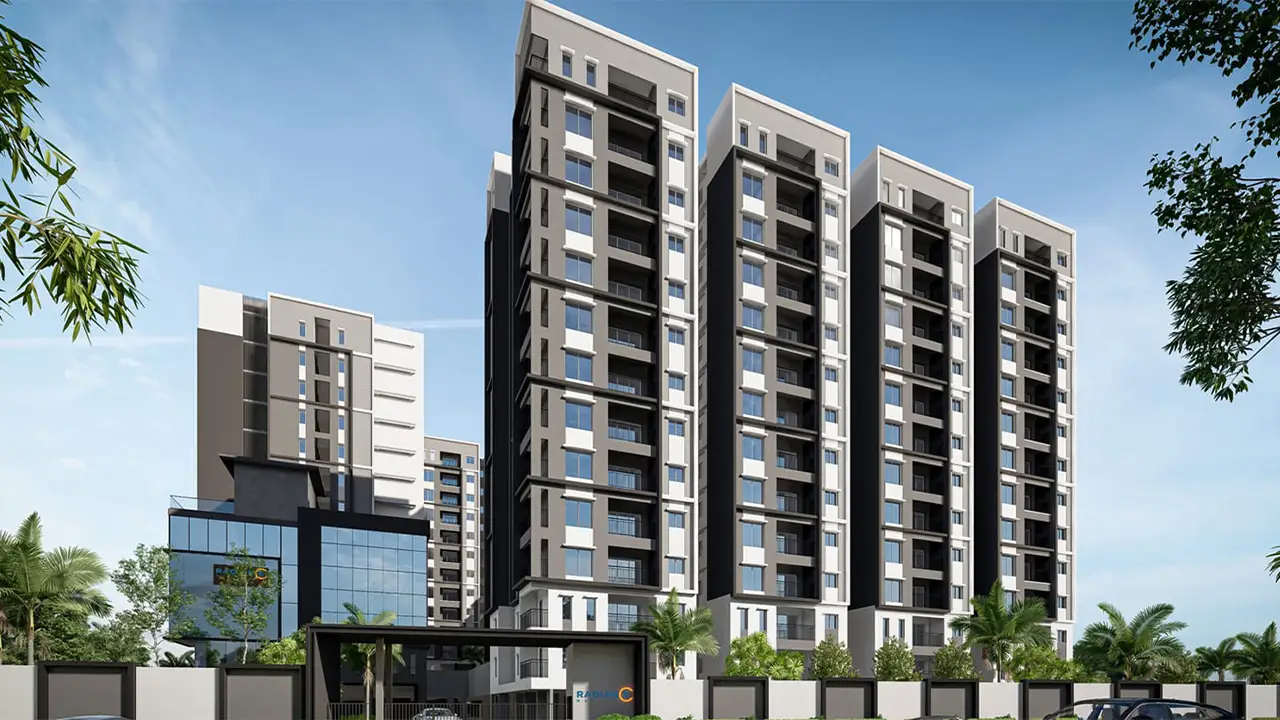
Radiance Riverwoods is a premium multi-storeyed residential development offering 377 luxury apartments across 3 acres. The project comprises 2 towers with Basement + Stilt + 13 Floors and offers thoughtfully designed 1, 2, 2.5 and 3 BHK residences ranging from 696 to 1,579 sq.ft.
Located bang on Perur Main Road, the project offers convenient access from RS Puram and is positioned next to an Indian Oil Petrol Pump, with Velankani Madha Church as a nearby landmark.
With 30+ lifestyle amenities, a 7,500 sq.ft. exclusive clubhouse, a half-Olympic-size swimming pool, 70% open space and covered car parking for all units, Radiance Riverwoods is designed for modern urban family living.
- 3 acres of thoughtfully planned development
- 30+ lifestyle amenities
- Half-Olympic-size swimming pool
- 70% open space
- Covered car parking for all units
Why Choose Radiance Riverwoods, Perur Main Road?
Radiance Riverwoods brings together a strategic Perur Main Road location, spacious apartment configurations and an extensive range of lifestyle amenities. Located approximately 10 minutes from RS Puram, the project is easily identifiable near Velankani Madha Church and the Indian Oil Petrol Pump. With spacious residences, generous open areas, covered parking, modern specifications and community amenities, Radiance Riverwoods is designed for families looking for a premium apartment lifestyle in Coimbatore.
New Luxury Apartments in Perur Main Road — What to Check Before You Buy
Before choosing an apartment, compare the project's configuration options, apartment size, specifications, amenities, approvals, RERA registration and expected completion date. At Radiance Riverwoods, buyers can choose from 1, 2, 2.5 and 3 BHK configurations with apartment sizes ranging from 696 to 1,579 sq.ft. The project is DTCP & Coimbatore Corporation approved and registered under RERA No. TN/11/Building/0544/2024. The project is scheduled for completion in November 2027.
Salient Features


Amenities
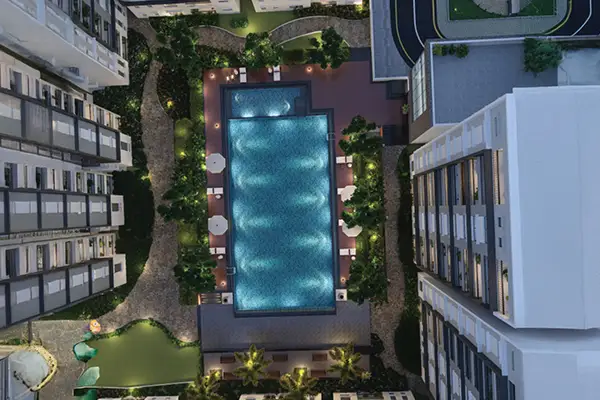
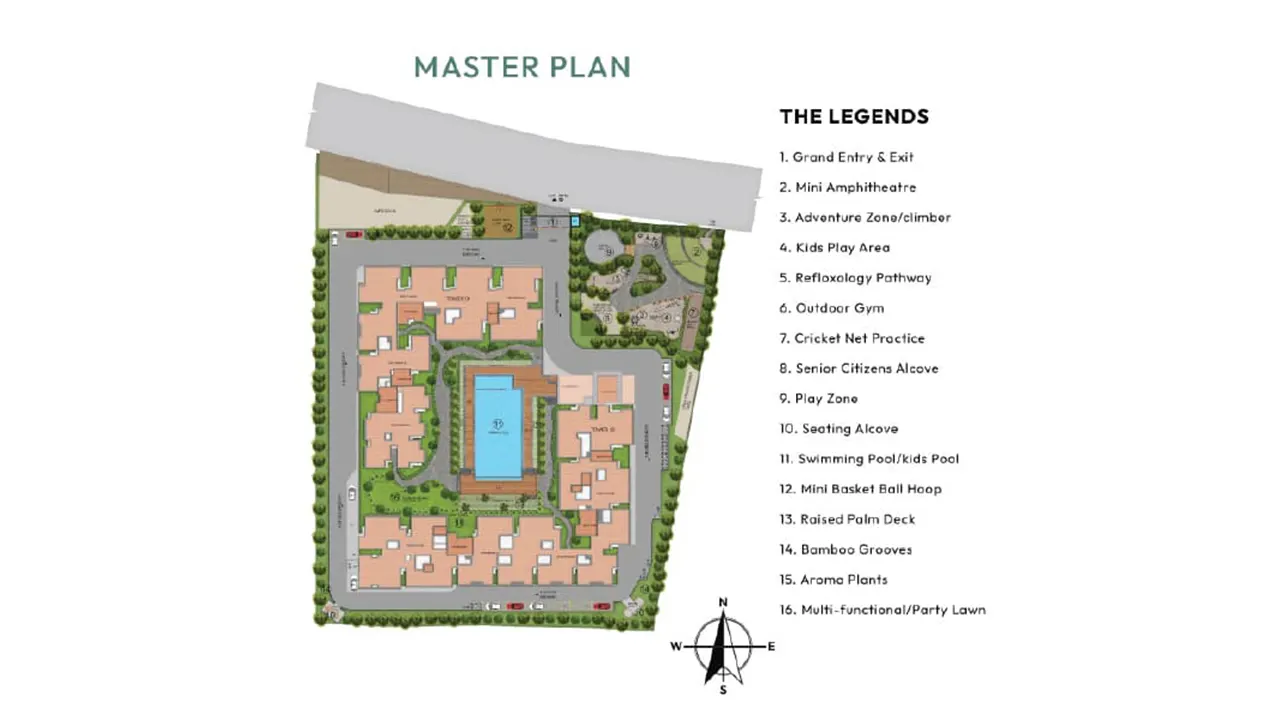
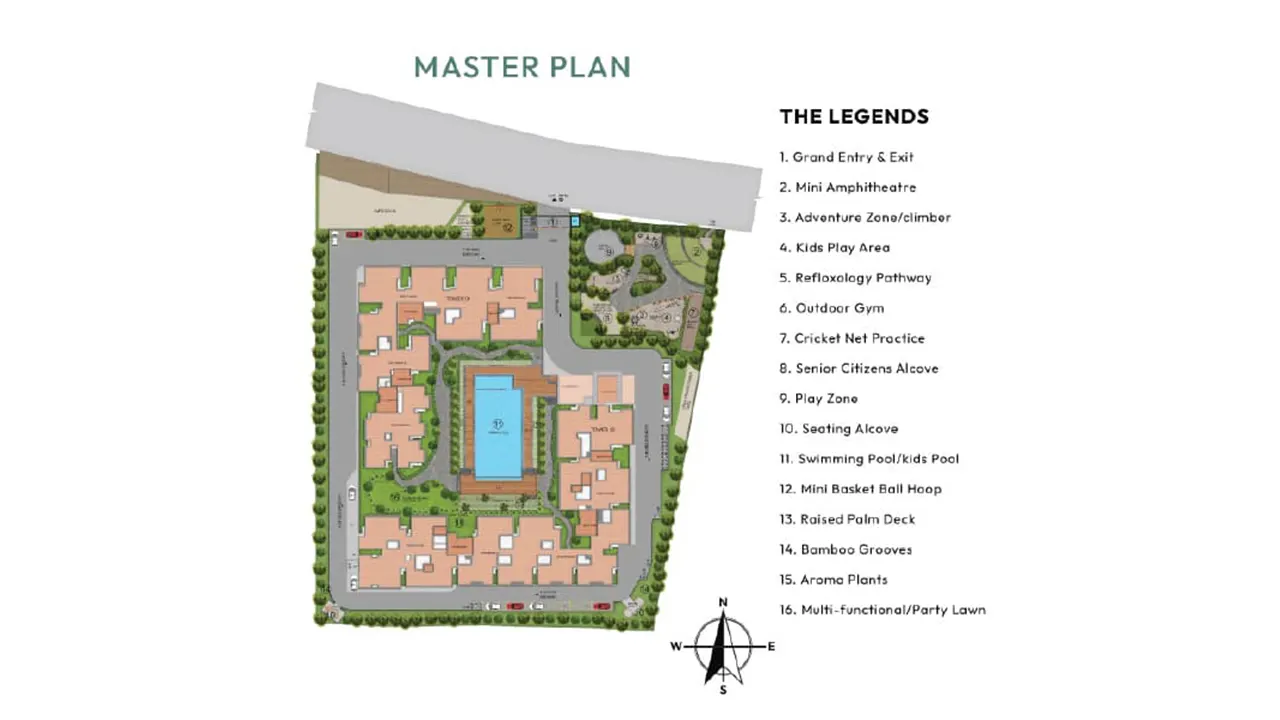
Radiance Riverwoods offers 30+ lifestyle amenities spread across outdoor spaces, podium-level facilities and the exclusive clubhouse.
- Mini Amphitheatre
- Adventure Zone / Climber
- Kids Play Area
- Outdoor Gym
- Bamboo Grooves
- Seating Alcoves
- Reflexology Pathway
- Cricket Net Practice
- Senior Citizens' Alcove
- Mini Basketball Hoop
- Plants
- Swimming Pool
- Kids Pool
- Raised Palm Deck
- Association Room
- Indoor Games
- Video Games
- Board Games
- Chess
- Arcade Games
- Kids Ball Pit
- Billiards
- Table Tennis
- Yoga / Meditation Zone
- Creche & Infant Room
- Gym
- Interactive Space
- Spa / Massage Room
- Barbeque Plaza
- Steam & Jacuzzi
- Gathering Room
- AV Room
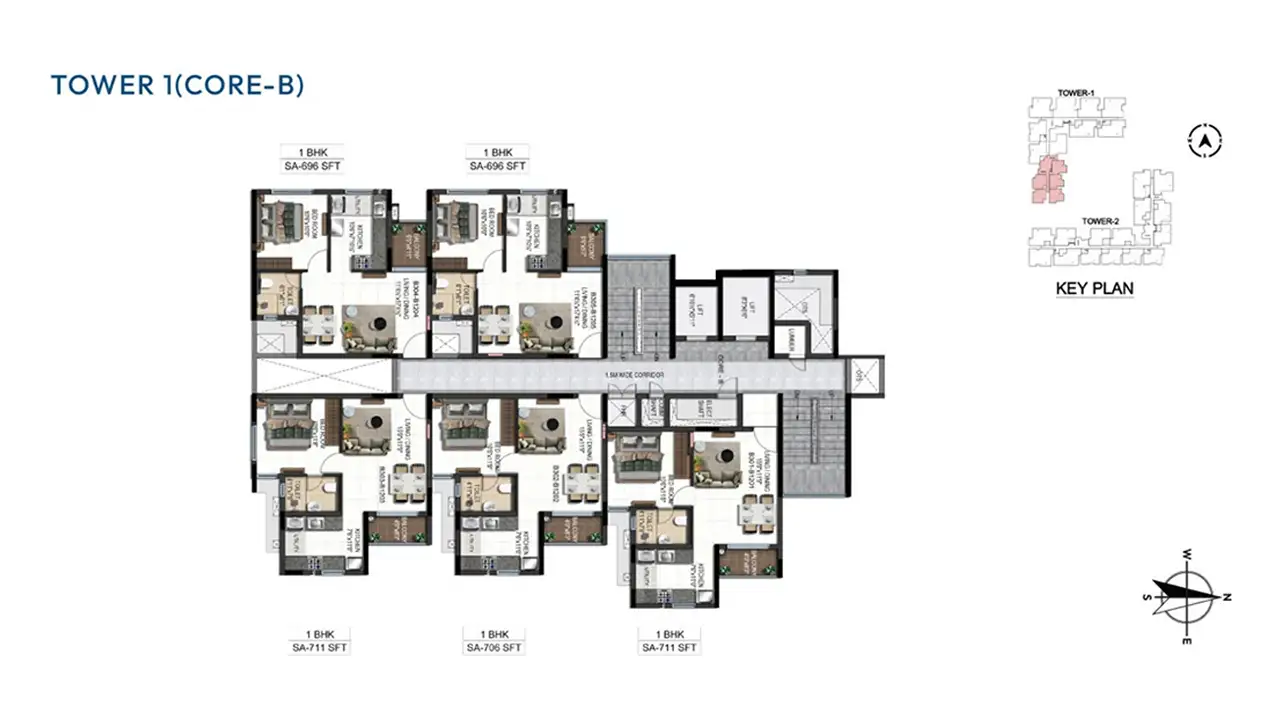
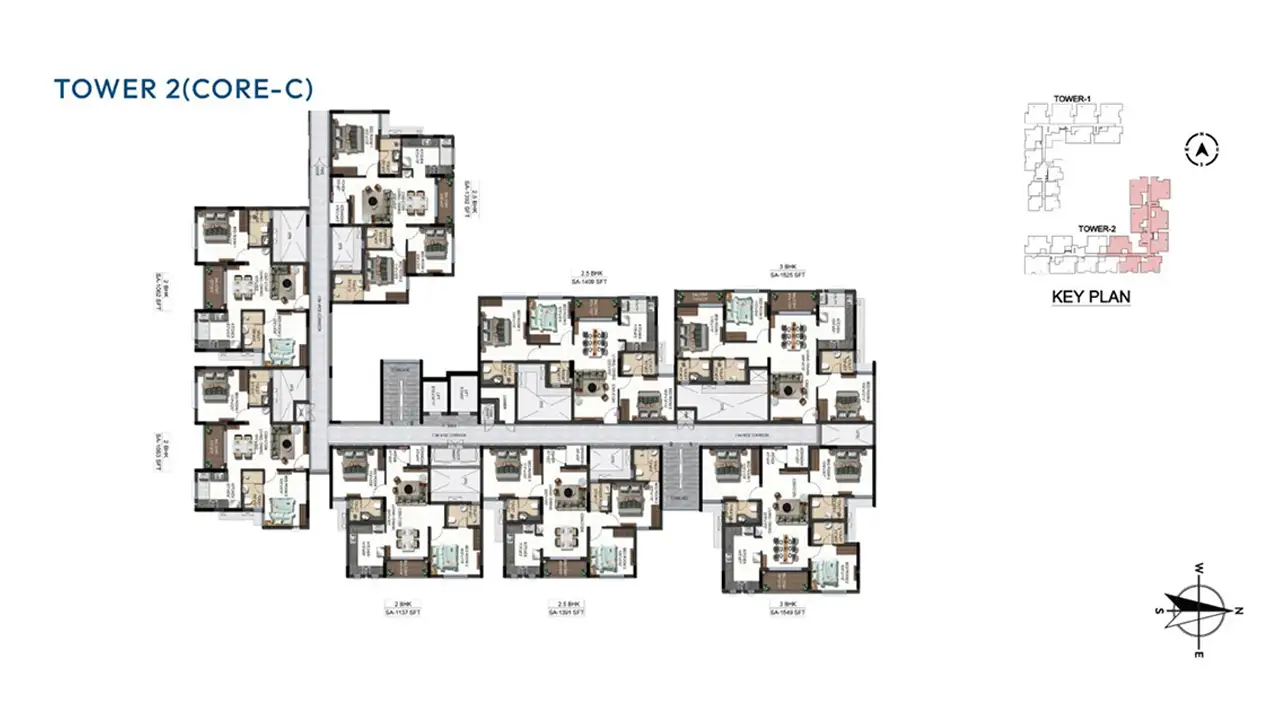
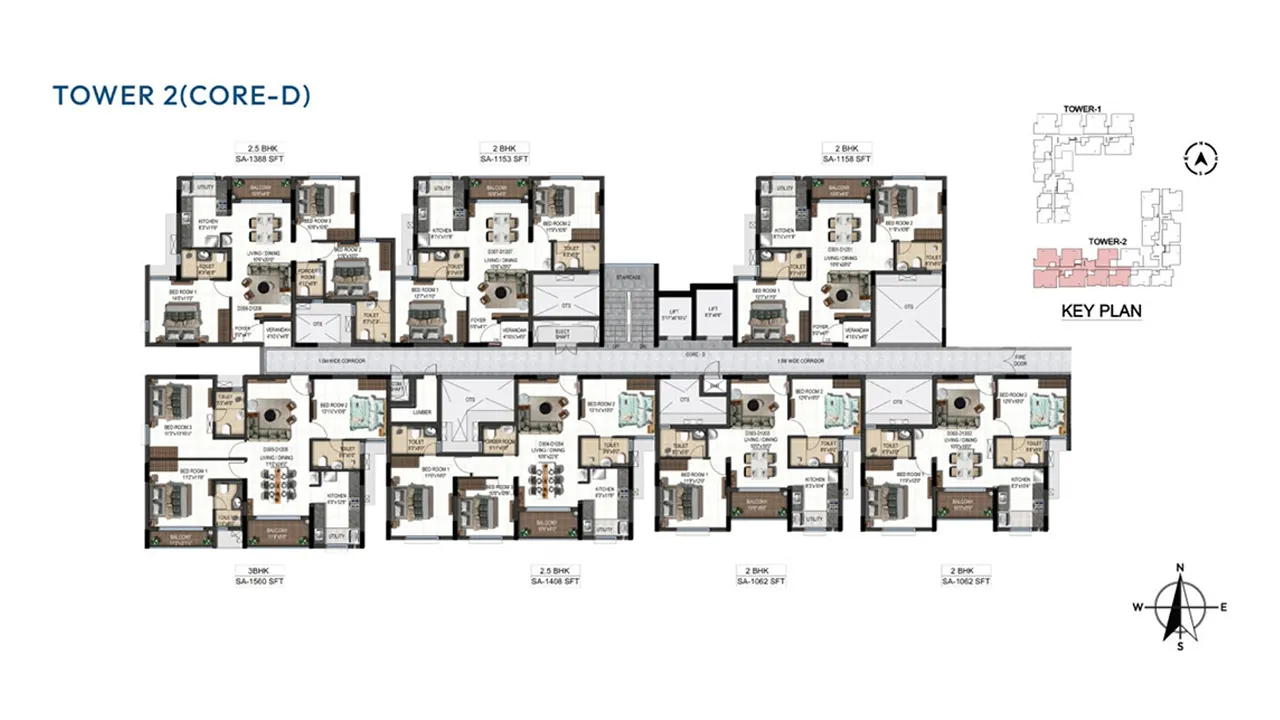
Floor Plans


Gallery



Videos
Configuration and Pricing
| BHK | Unit Type | Super Built-up Area | Total Cost Without Registration |
|---|---|---|---|
| 1 BHK | Apartment | 696–758 Sq.ft. | ₹57 L – ₹61 L |
| 2 BHK | Apartment | 1,062–1,160 Sq.ft. | ₹86 L – ₹93 L |
| 2.5 BHK | Apartment | 1,388–1,411 Sq.ft. | ₹1.10 Cr – ₹1.15 Cr |
| 3 BHK | Apartment | 1,525–1,560 Sq.ft | ₹1.24 Cr – ₹1.26 Cr |
Specifications
Well Connected, Conveniently Located
Located on Perur Main Road, Radiance Riverwoods offers easy access to Ukkadam, Coimbatore Railway Station, and key city destinations. Explore the tabs below for nearby schools, colleges, and hospitals.
FAQ
-
Where is Radiance Riverwoods located?
Radiance Riverwoods is located on Perur Main Road, Coimbatore. The project is approximately 10 minutes from RS Puram and is located next to an Indian Oil Petrol Pump, near Velankani Madha Church.
-
What configurations are available at Radiance Riverwoods?
Radiance Riverwoods offers 1, 2, 2.5 and 3 BHK luxury apartments. Apartment sizes range from approximately 696 sq.ft. to 1,579 sq.ft.
-
What is the price of apartments at Radiance Riverwoods?
The 1 BHK apartments are priced approximately from ₹55 Lakhs to ₹59 Lakhs, 2 BHK apartments from ₹81 Lakhs to ₹88 Lakhs, 2.5 BHK apartments from ₹1.04 Crore to ₹1.08 Crore, and 3 BHK apartments from ₹1.16 Crore to ₹1.18 Crore, subject to availability and applicable charges.
-
What amenities are available at Radiance Riverwoods?
Radiance Riverwoods offers 30+ lifestyle amenities including a mini amphitheatre, kids play area, outdoor gym, reflexology pathway, cricket practice net, swimming pool, kids pool, gym, billiards, table tennis, yoga and meditation zone, spa, steam and jacuzzi, barbeque plaza, AV room and more.
-
Does Radiance Riverwoods have a clubhouse?
Yes. The project features a 7,500 sq.ft. exclusive clubhouse with multiple indoor, fitness, recreation and social amenities.
-
What is the size of the swimming pool?
Radiance Riverwoods features a half-Olympic-size swimming pool measuring approximately 40 ft in width and 80 ft in length, along with a kids pool.
-
Is Radiance Riverwoods Vaastu compliant?
Yes. The project is designed to be 100% Vaastu compliant.
-
Is car parking available?
Yes. Covered car parking is provided for all the units.
-
What is the RERA number of Radiance Riverwoods?
The project is registered under RERA No. TN/11/Building/0544/2024, dated 22.11.2024.
-
When is Radiance Riverwoods expected to be completed?
The expected completion date provided for the project is November 2027.
-
Is a model house available?
Yes. A 3 BHK model house is available for viewing.
-
What makes Radiance Riverwoods different?
Radiance Riverwoods combines a prime Perur Main Road location with 377 luxury apartments, 70% open space, 30+ lifestyle amenities, a 7,500 sq.ft. clubhouse, half-Olympic-size swimming pool, covered parking and 100% Vaastu-compliant planning.
-
Is Radiance Riverwoods suitable for investment?
The project offers multiple apartment configurations, a strategic Perur Main Road location and a wide range of lifestyle amenities. Buyers considering the project as an investment should evaluate the current price, rental demand, resale prospects, holding period and prevailing market conditions before making a decision.


